Preparing for the installation of your door
A steel-look door is the centrepiece of any room, so it deserves a smooth, well-prepared installation. The good news is that fitting an Emezzi door is more straightforward than fitting a traditional steel one, thanks to the lightweight aluminium profiles.
With a little preparation, you set the stage for a flawless end result. We make it easy for you from start to finish, but you remain the director: you decide the approach and the pace.
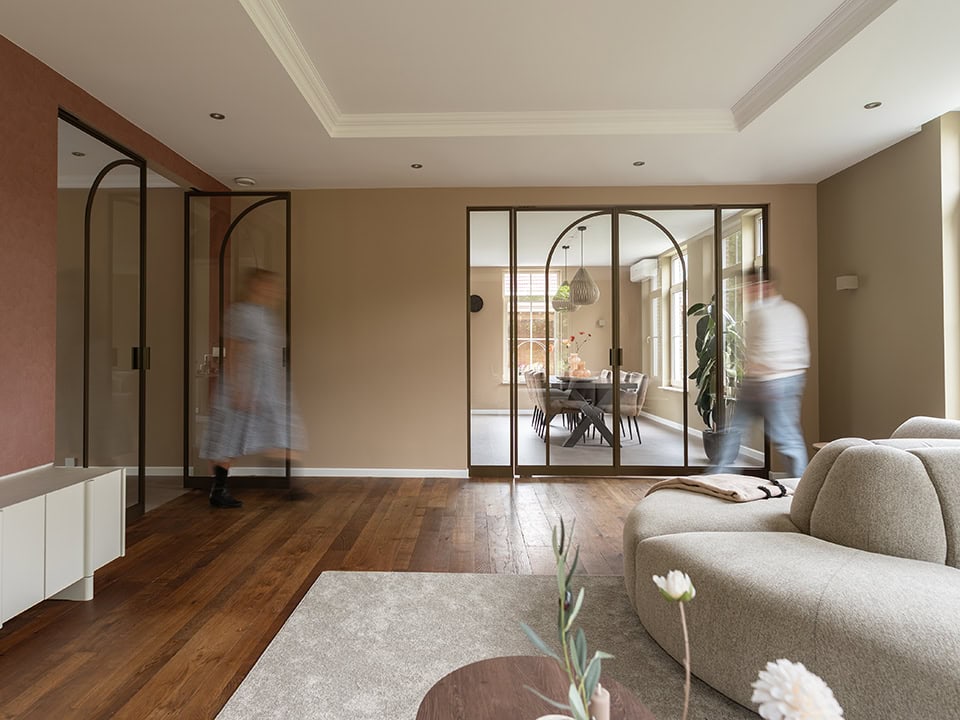
Begin with accurate measurements
Because every Emezzi door is made to measure, it all starts with getting the measurements right. Measure the exact height and width of the door opening. Always measure at several points, since walls, floors and ceilings are rarely perfectly straight.
Note any skirting boards, pipes or uneven surfaces that could affect the fit. If you would rather leave this to an expert, our dealers can carry out a professional measurement visit, so your door is manufactured down to the millimetre. Prefer to do it yourself? That is possible too: we provide a clear installation manual to guide you.
Choose your door type and how it is fitted
The way your door is installed depends on the type you choose. A pivot door needs no frame at all. This door type is fixed to the floor and the ceiling, which gives it that striking, free-floating look.
A hinged door comes with our own slim aluminium frame, or can be fitted into an existing frame, as long as that is a square wooden frame with a depth of roughly 49 millimetres. A sliding door runs along an aluminium rail mounted to the wall or ceiling, saving space and keeping the floor clear. Deciding on the type early helps you prepare the right surfaces.
After choosing the door type, it is time to choose a colour for your door frame. The door frames are deliverable in all RAL colours.
Check your floor and ceiling
Because aluminium is light, our doors are the best fit for every floor and ceiling, but a few checks are worth making in advance. For a pivot door, we only need to drill about 1 centimetre into the top of the finished floor, so underfloor heating is usually no obstacle, as the pipes generally lie deeper.
Are you still planning your floor heating? Request a detailed drawing from us so it can be taken into account. For a sliding door, the rail is mounted overhead and requires drilling of around 4 centimetres, so the ceiling needs to be solid; concrete or wood normally offers more than enough strength.
A sliding door also avoids drilling into the floor altogether, which makes it ideal in rooms with underfloor heating.
Decide who installs the door
Choose to have your door fitted by one of our dealers, who handle both delivery and expert installation exactly to your specifications. Do you prefer a DIY approach? That is entirely possible with our step-by-step manual. Knowing this in advance helps you plan your timeline and arrange access to the room.
Get the space ready
Try to complete major finishing work of your walls, such as plastering and painting. Also, laying the floor has to be done before the door is installed, so the surfaces around the opening are final. Make sure the area around the door openings is clear and accessible on the day. Keep your chosen colour, glass type and layout to hand so everything matches your order.
Design your door yourself and request a quote
Once you know your door type, finish and approximate measurements, you can design your door in our configurator and see an all-in price in minutes. Still have questions about preparing your opening? Don’t hesitate to contact us.