Loft-style doors

A quick clarification before we start: in the UK, “loft door” often refers to a loft hatch, the small access panel in the ceiling that leads to the attic. That is not what this page is about.

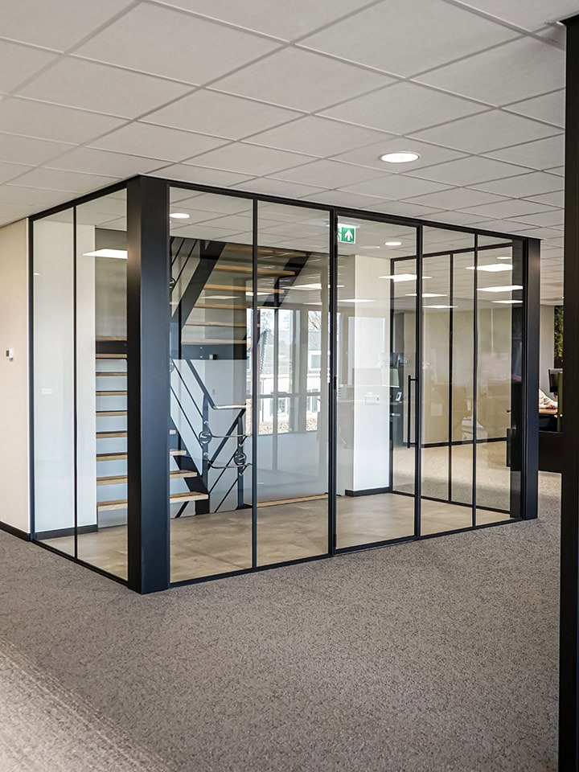
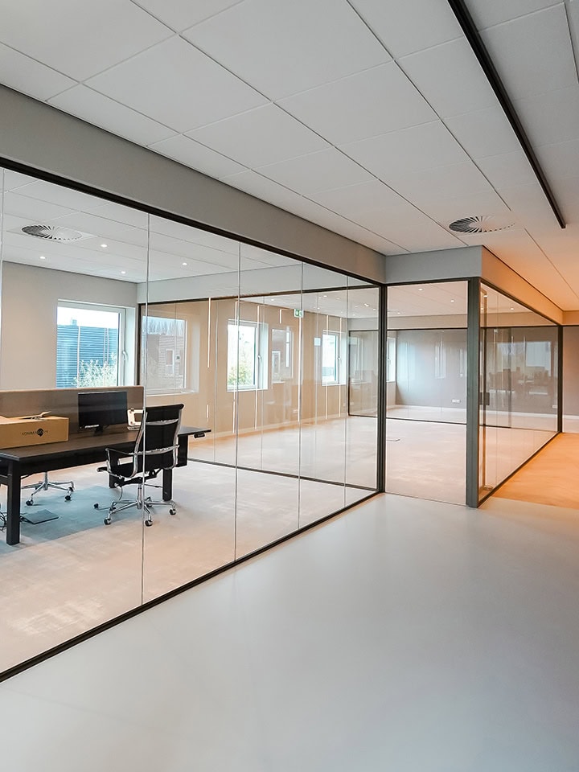
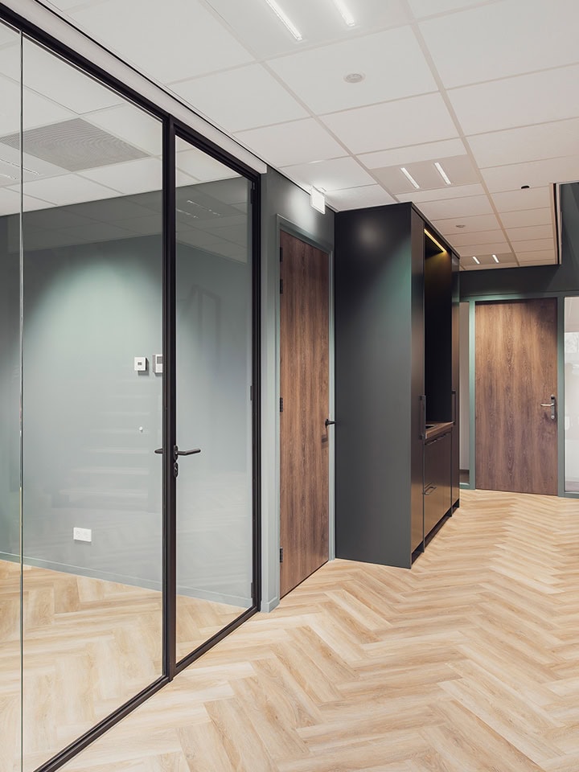
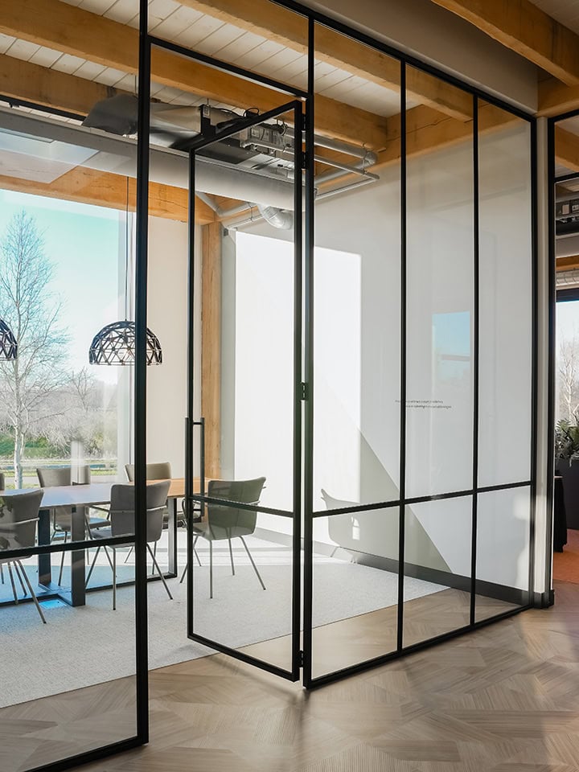
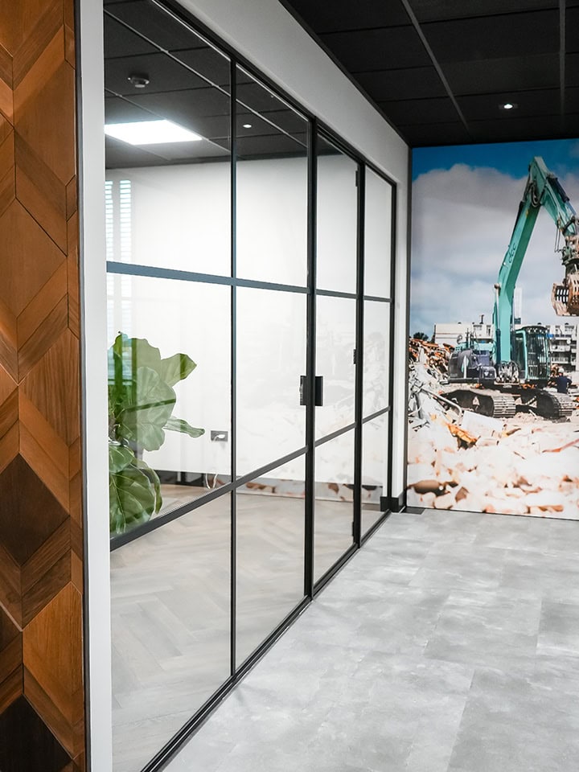
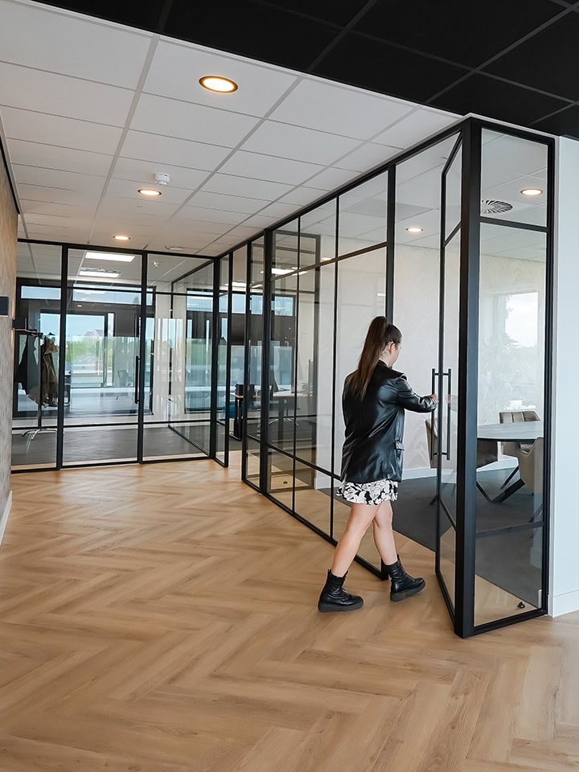
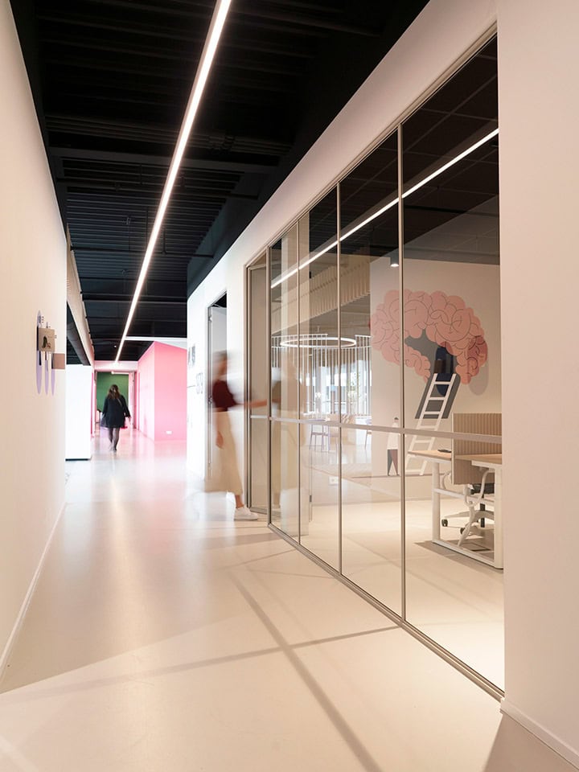
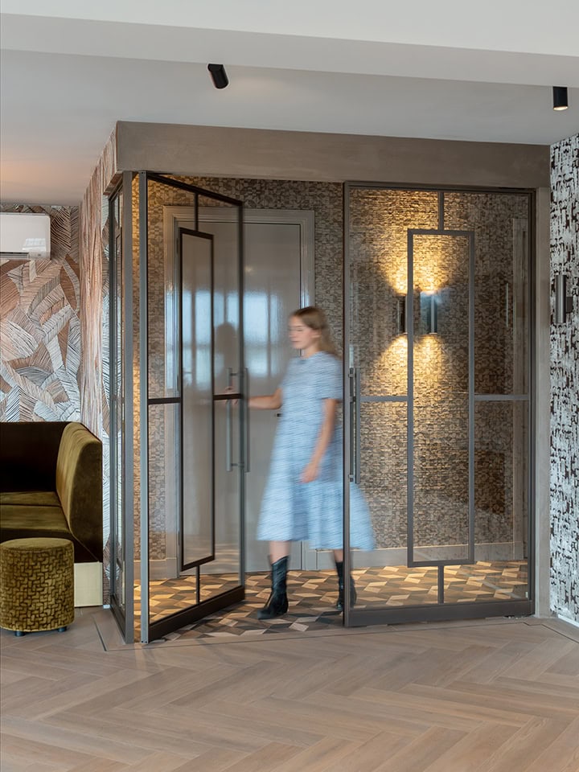
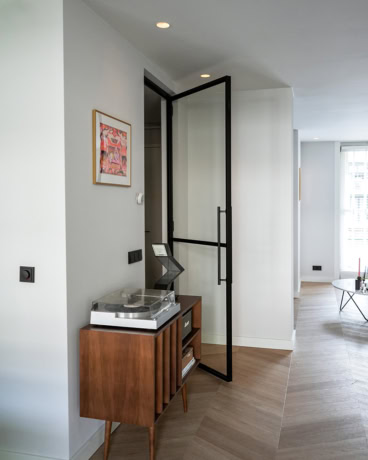
The Loft-style doors where we are talking about, are full-height internal doors styled after the industrial windows and partitions of New York loft conversions. These have slim black metal profiles, expansive glass, and multi-pane bars that echo the factory windows of a converted warehouse. 

Emezzi makes loft-style doors in 30 millimetre powder-coated aluminium in matt black, with crittall-inspired multi-pane configurations.

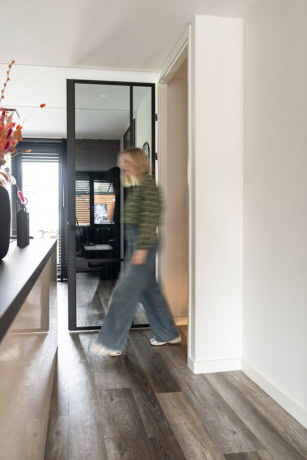
Moderne dubbele stalen deuren met glas en zwart frame, perfect voor interieurafscheiding en design in een woning of kantoor.

Smooth sliding doors

Loft-style doors, the New York warehouse look

Picture a converted Manhattan warehouse from the 1970s. The original steel-framed factory windows are still there, dividing the space into zones with their heavy horizontal bars and large glass panes. The exposed brick, the concrete floor, the raw industrial feel: those are the most important elements of the loft-style aesthetic. It is what a well-specified loft-style door brings into a home.

The loft-style is a stronger, more utilitarian look than the delicate crittall grid. The proportions are bolder, the horizontals more dominant, and the overall feel is closer to a working building than a period townhouse.
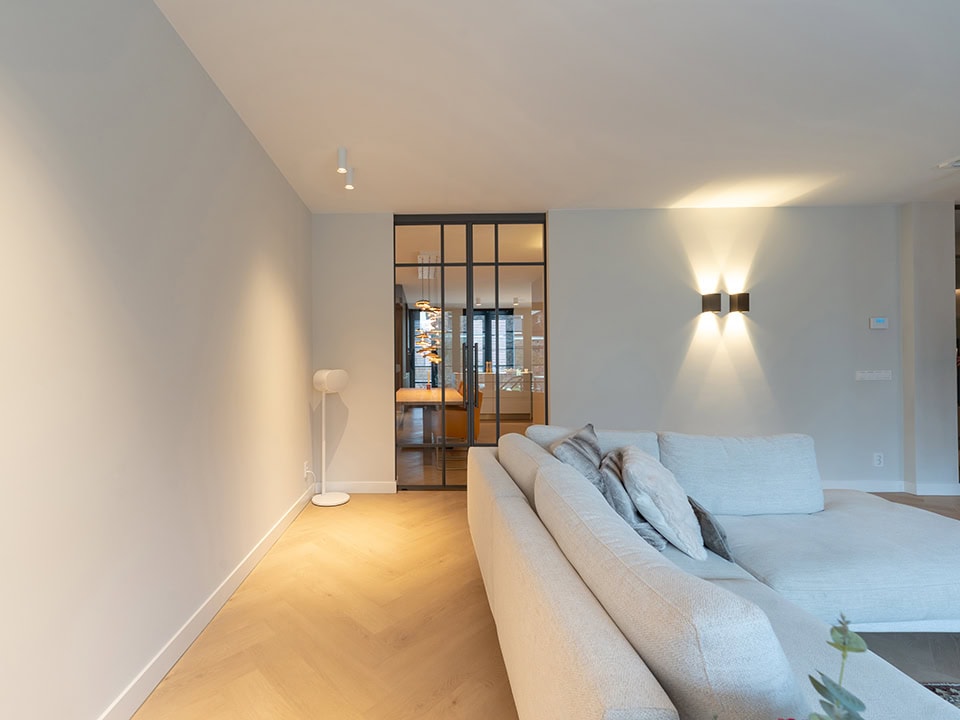
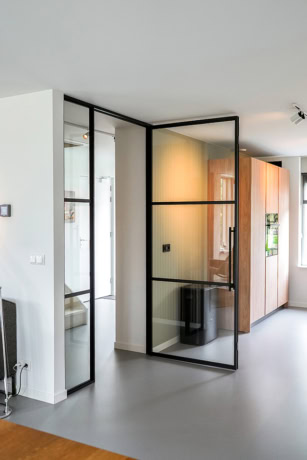
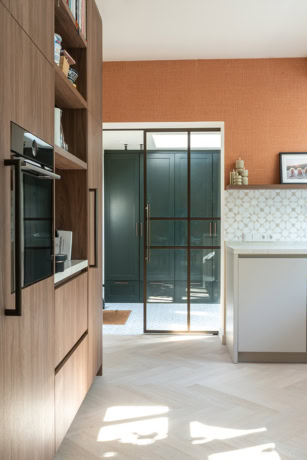
Strakke stalen schuifdeur met glazen panelen in een moderne woonkamer, ideaal voor scheiding van ruimtes en designaccent.

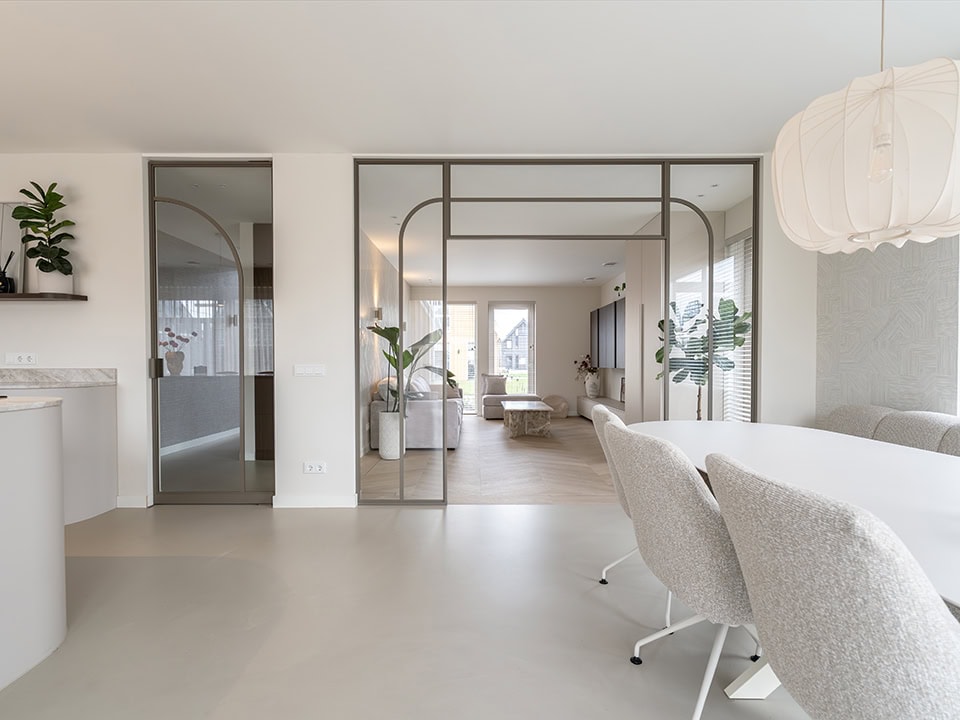
Lichte, moderne woonkamer met stalen scheidingswand en deur, grote ramen en minimalistisch interieur, geschikt voor stijlvolle woningindeling.

More information

Where the loft-style aesthetic comes from

The loft aesthetic emerged in New York in the 1970s and 1980s, when artists and creative businesses began converting redundant warehouse and factory spaces in areas like SoHo and Tribeca into living and working spaces. The industrial features of those buildings were very clear, including the steel-framed multi-pane windows and the open floor plans. These are retained rather than removed, and they became the defining visual language of a new way of living.

This style has since travelled far beyond New York. Warehouse style doors, factory style doors, and industrial internal doors now appear in converted mills in Manchester, loft apartments in East London, and contemporary homes across the UK where the industrial aesthetic is chosen for its character rather than inherited from the building itself.

Visit our showroom Visit the showroom

Why choose an overlay door?

Configure your own loft-style door

Design your loft-style door step by step in our configurator. For loft-style specifically, the bar layout preview matters more than for almost any other door type. The proportions are what makes a door read as authentically industrial rather than just a crittall grid in a slightly bigger opening.

Choose your door type, enter your dimensions. Work through the bar layout, finish, and glass. The price updates in real time as you go.

Bar layout: warehouse versus heritage

Bar layout: warehouse versus heritage

The bar layout is where the difference between warehouse and heritage shows most clearly.

For a genuine warehouse style door, stronger horizontal bars at roughly one-third and two-thirds of the door height read as the most industrial. That layout echoes the horizontal emphasis of the original factory windows and gives the door its characteristic loft feel.

A classic multi-pane grid reads as more heritage crittall than loft-style. If you want the industrial look, the warehouse bar layout is the right call. The configurator previews both so you can compare before you commit.

Black, or a more unusual industrial finish

Black, or a more unusual industrial finish

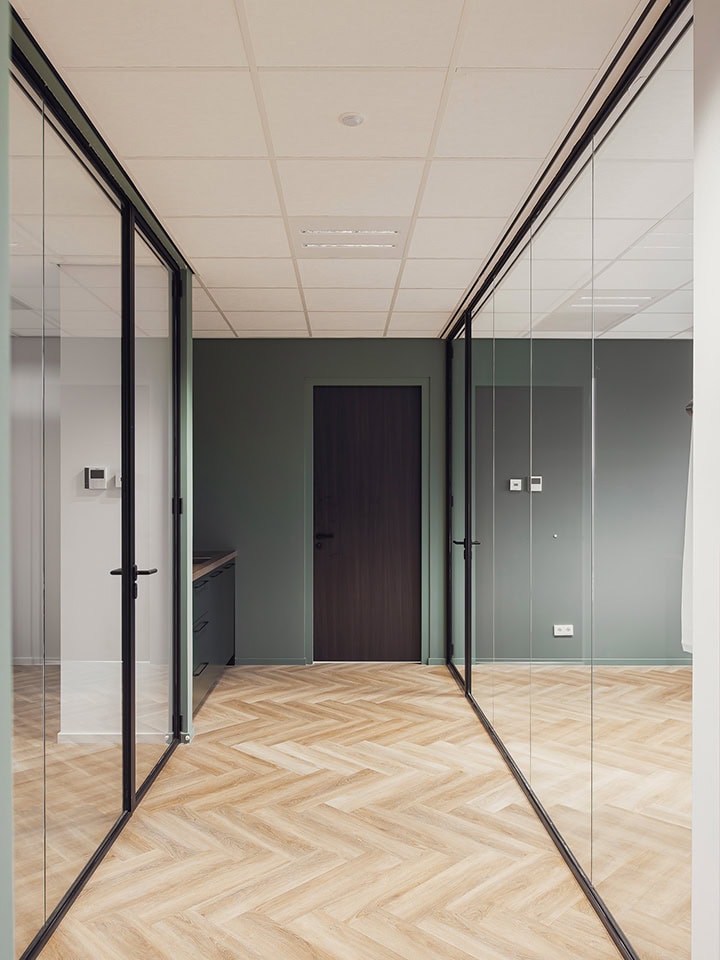
Matt black RAL9005 is by far the most-specified finish for loft-style doors and the most authentic to the warehouse origin. The flat dark surface reads as industrial in a way that no other colour quite matches.

Warm anthracite RALs such as RAL7016 are a contemporary alternative for spaces where pure black would feel too heavy. Bronze and gold are less typical for the loft aesthetic but are valid choices in more design-led schemes where the door is a deliberate contrast rather than a continuation of the industrial palette.
Inspiration book

This is what your sliding door could look like

View inspiration book

Get started yourself

How loft-style differs from crittall-style

Both loft-style and crittall-style use slim black metal profiles and multi-pane glass, and they are easy to confuse. The difference is in the proportions and the feeling they create.

Crittall-style doors are rooted in 1920s and 1930s British Art Deco architecture. The proportions tend to be more delicate, with four- or six-pane layouts that suit period homes and domestic interiors. Loft-style is rooted in American industrial warehouse design. The horizontals are stronger, the structural lines more visible, and the overall feel is more utilitarian. They overlap, but they are not the same, and Emezzi makes both. Are you not sure which style suits your space better? Our configurator lets you preview both before you decide.

Start designing yourself Configure it yourself

Where do loft-style doors work best?

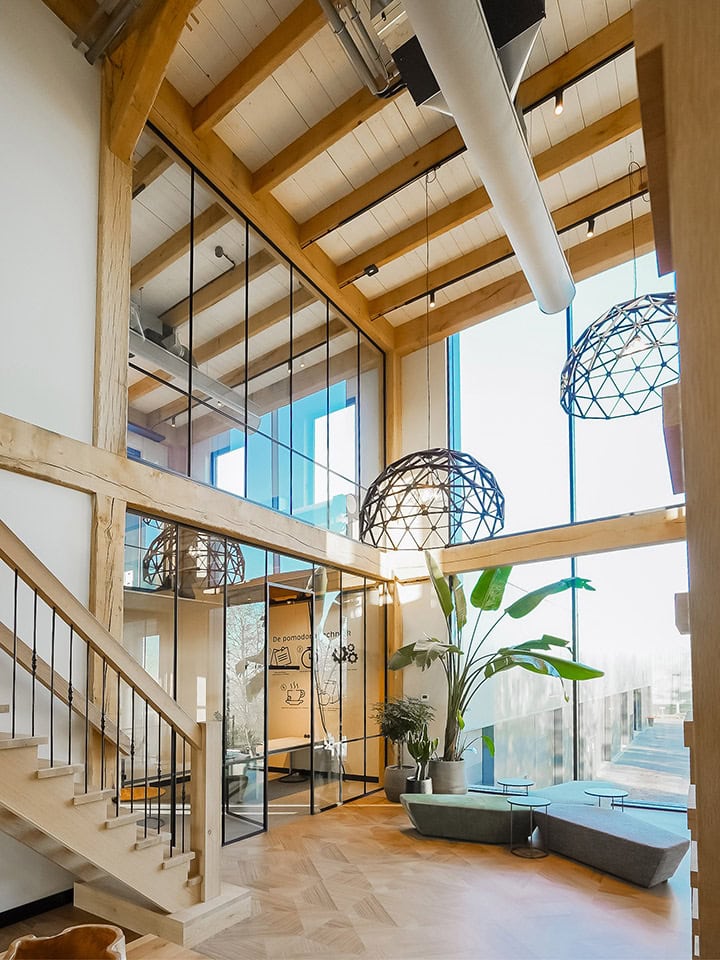
Open-plan loft conversions and warehouse-style apartments are the natural home for loft apartment doors. The aesthetic is already embedded in the building, and a loft conversion door in the same idiom reads as part of the original rather than something added later.

Period industrial buildings being converted into residential or commercial spaces are another strong context, as are urban townhouses with double-height living spaces where the scale of the room calls for a bolder door. Home offices and studios suit the loft aesthetic well, particularly where the work itself has a creative or craft dimension.

Loft-style internal doors also work with naturally exposed brick, concrete floors, and reclaimed timber, which are common finishes in the spaces where this look is most at home.
Moderne stalen schuifdeuren in een woonkamer, perfect voor een stijlvolle en functionele scheiding tussen ruimtes, passend bij hoogwaardige stalen deuren en wanden.
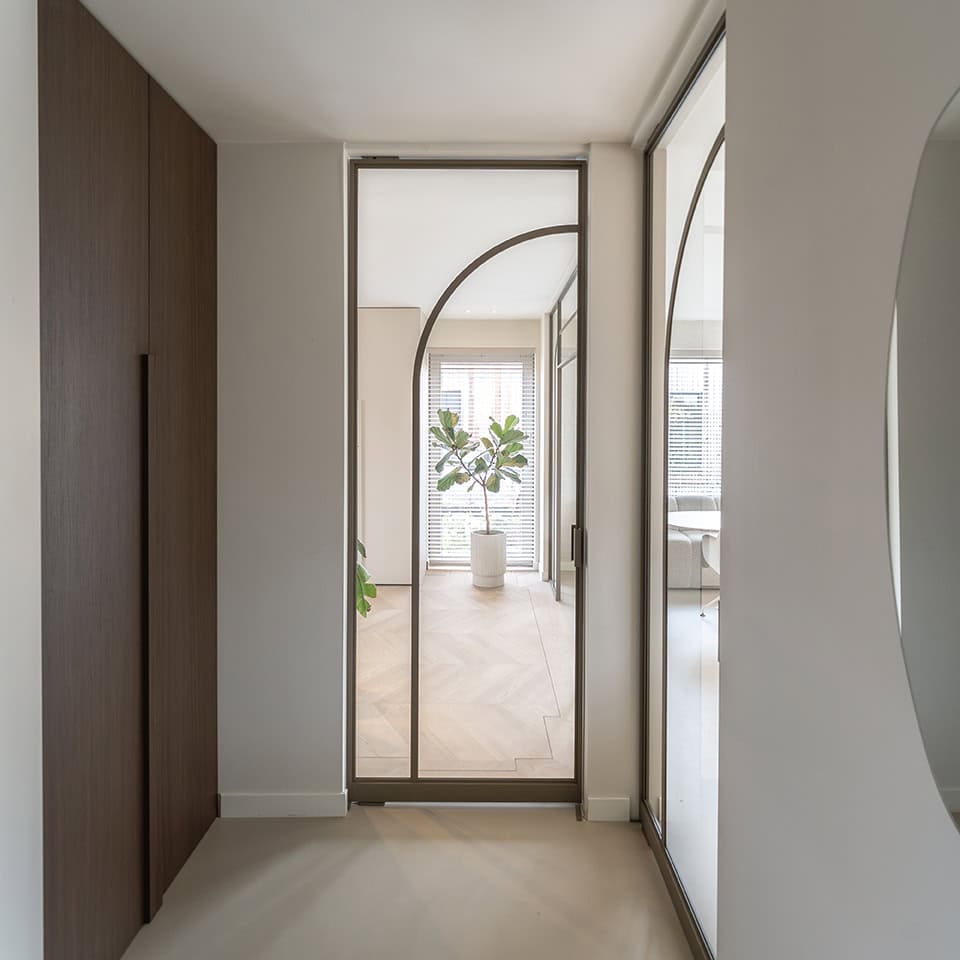
Moderne stalen deur met glas en houten vloer, scheidt twee ruimtes in een eigentijdse woning, met natuurlijke lichtinval en planten op de achtergrond.

Loft-style as a room divider

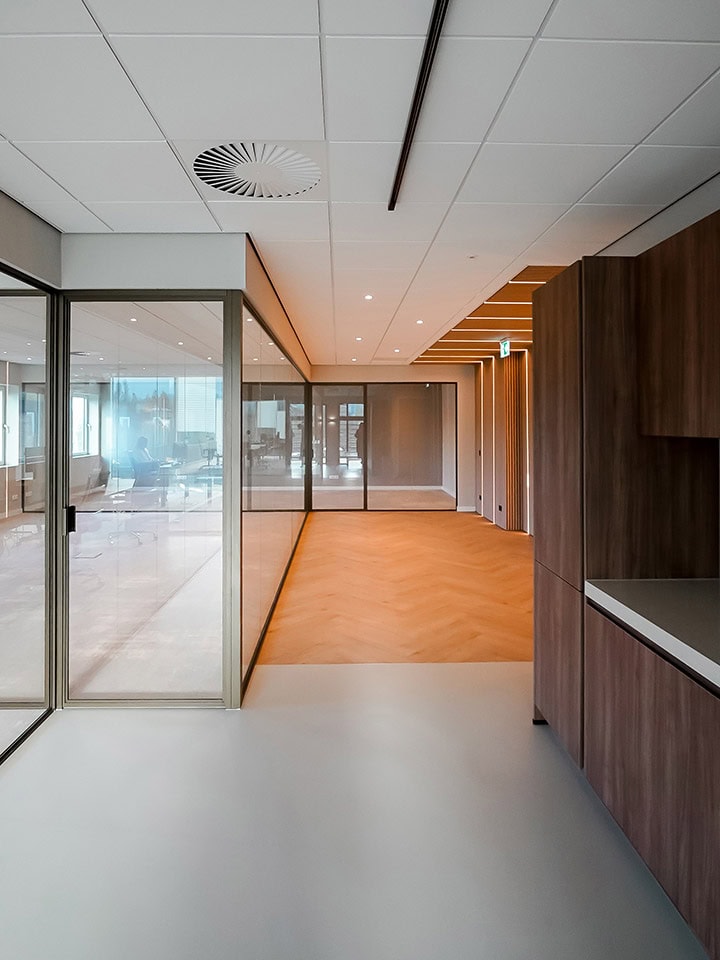
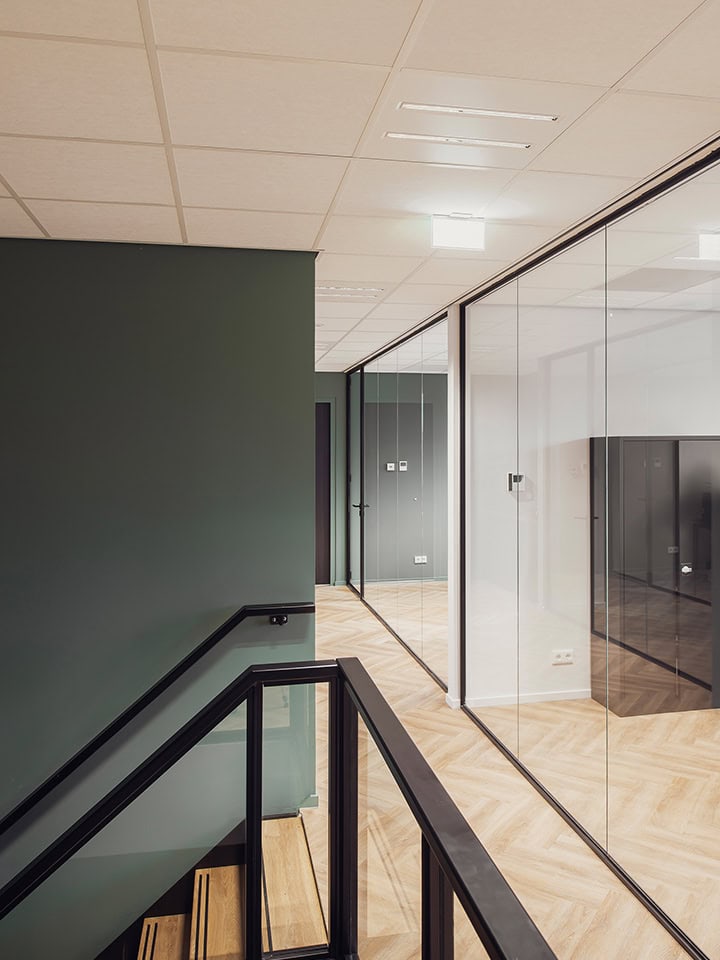
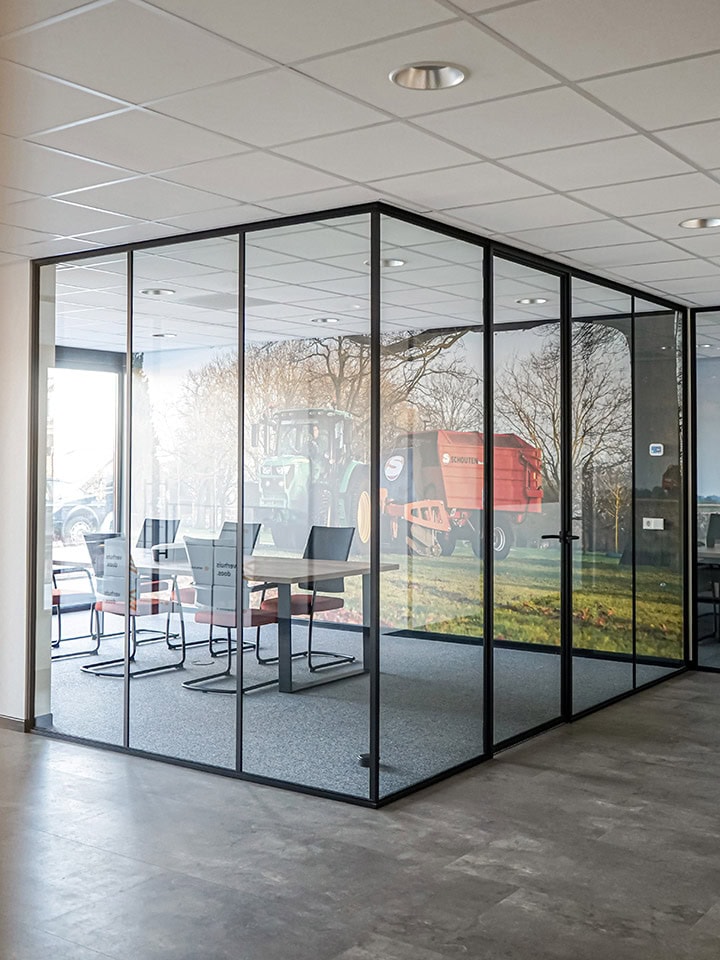
One of the most common uses of loft-style doors is dividing a large open-plan loft or warehouse space into defined zones without losing the open feel. A sleeping area separated from a living space, a kitchen defined within a larger floor plate, a working corner screened from the rest of the room: there are different situations where a loft-style door combined with a matching steel wall partition is the most authentic solution.

Our standard 30 millimetre profile runs consistently across both the door and the wall panels, so the full assembly is one continuous industrial glass partition rather than a door stuck next to a wall. For wider openings where you want the option to open the space up fully, a folding wall in the same profile is worth considering.

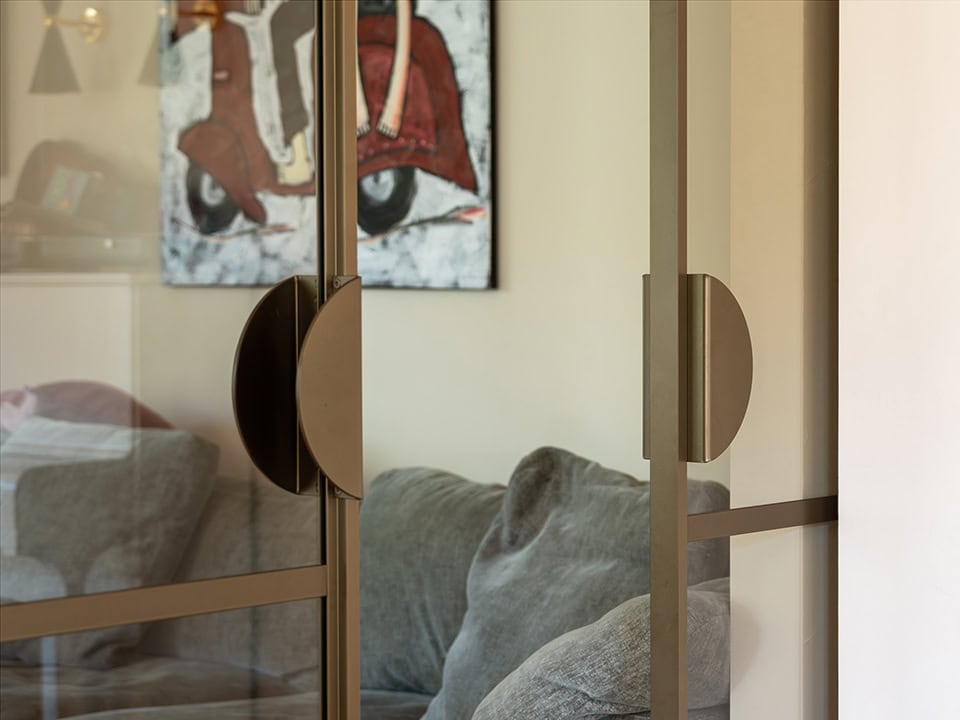
Finishes and Handle Options

Custom-made dimensions, fitted across the UK

Every Emezzi loft-style door is made to measure. Loft conversions and warehouse-style apartments often have unusual proportions: very tall openings, very wide spans, or irregular shapes left by the original structure. Emezzi’s custom-made approach handles all of these without compromise.

Our specialist visits for a measurement visit, confirms the opening dimensions, and checks the structure. The door is then manufactured in the workshop and installed by Emezzi-authorised dealers across the UK. Read the answers to your questions about lead times and installation. Design your loft-style door in the configurator and get an instant price.
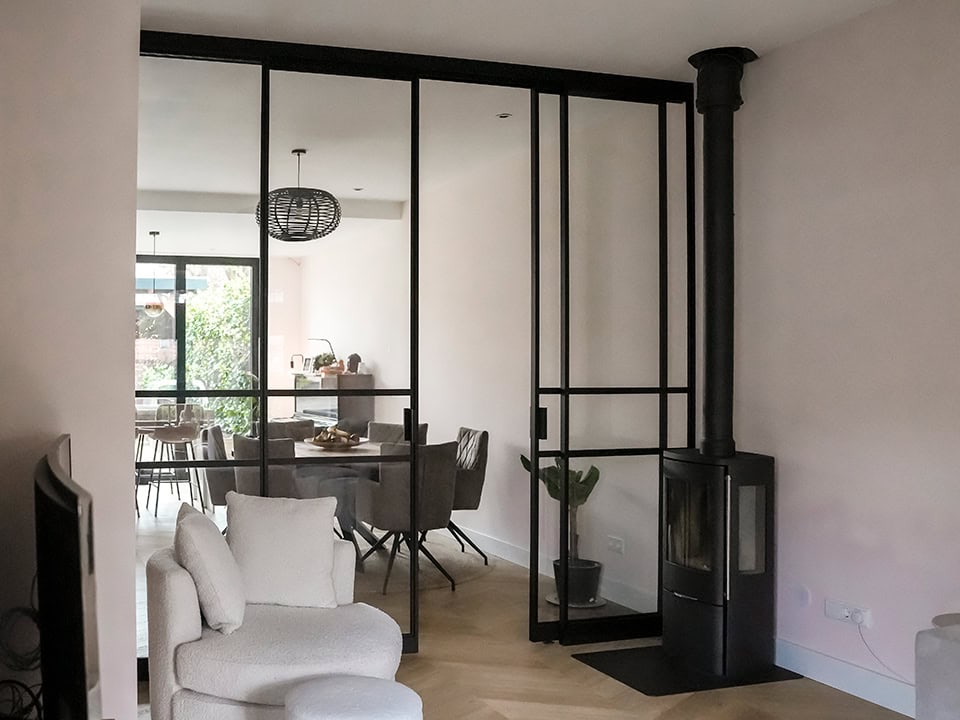

Strakke stalen scheidingswand met glas in een moderne woonkamer, scheidt de eet- en zithoek, met een houtkachel en natuurlijke lichtinval.

Quick and clear

Frequently asked questions about loft-style doors

Most people who come to us for loft-style doors have a clear aesthetic vision and want to know whether Emezzi can deliver it. These are the questions we hear most.

Minimalistisch logo van Aluwdoors met stalen deuren en wanden, geschikt voor maatwerk en hoogwaardige interieurafwerking.
Is your question not listed?We’re happy to help!

Are loft-style doors the same as loft hatches?

A loft hatch is a small ceiling access panel, typically around 50 to 60 centimetres square. Emezzi’s loft-style doors are full-height internal doors styled after the industrial windows of New York loft conversions. Different product, different purpose, same name used two different ways.

Can I get loft-style doors taller than standard?

Loft conversions and warehouse-style apartments often have ceiling heights of 250 to 300 centimetres and beyond, and Emezzi’s doors can be manufactured to fit. 

Taller doors generally look best with stronger horizontal bars to break up the proportion and keep the door reading as industrial rather than simply large. Our advisor confirms the right specification during the measurement visit.

Will loft-style doors work in a standard UK home?

In a standard room with ceiling heights of 230 to 240 centimetres, loft-style can read as forced or oversized. A fully glazed slim profile from the steel doors range usually works better in that context. In rooms with higher ceilings or open-plan layouts, loft-style comes into its own. Are you not sure? Our configurator lets you preview the proportions before you ask for a quote.

Can I match loft-style internal doors with loft-style windows?

Emezzi makes doors and partition walls, but not external windows. For matching external loft-style windows, specialist steel-window suppliers are worth looking at. The Emezzi 30 millimetre profile is dimensionally similar to most slim steel window profiles, so the look reads consistently across both.

What is the typical price for a loft-style internal door?

Our configurator gives an exact all-in price including the measurement visit and installation. Loft-style configurations are typically priced in line with equivalent crittall-style doors. The bar layout and finish drive the price, not the style name.

Curious about the possibilities?Visit the showroomQuick quote