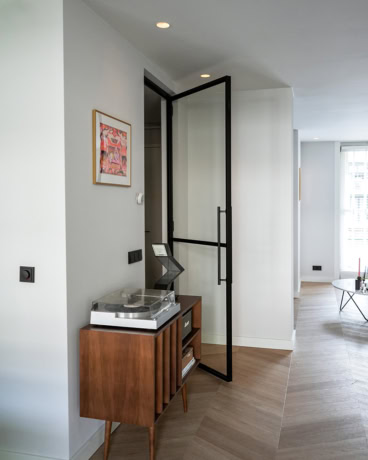
Crittall room dividers

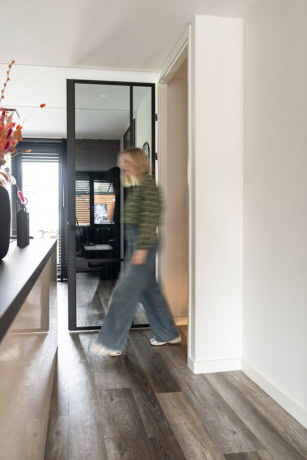
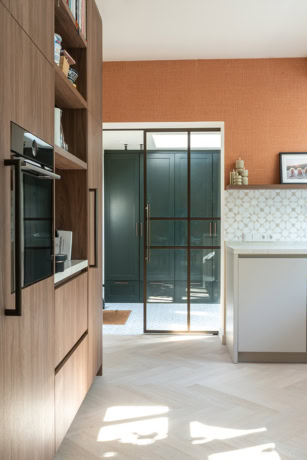
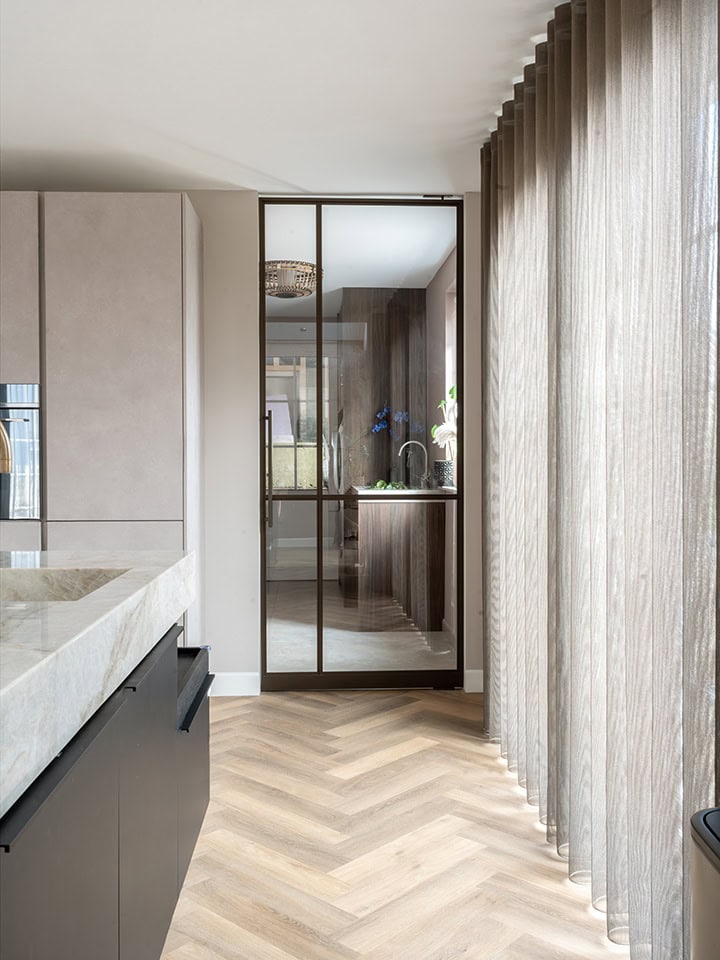
A crittall room divider is a slim glazed partition wall with an integrated door. It divides two rooms while keeping the light and the visual connection between them. It is a slim glazed partition wall with one or two integrated doors that creates a real spatial separation between two rooms.

Emezzi makes both the partition panels and the door from the same 30 millimetre aluminium profile, so the whole assembly reads as one continuous crittall partition wall rather than a door with something tacked on beside it.

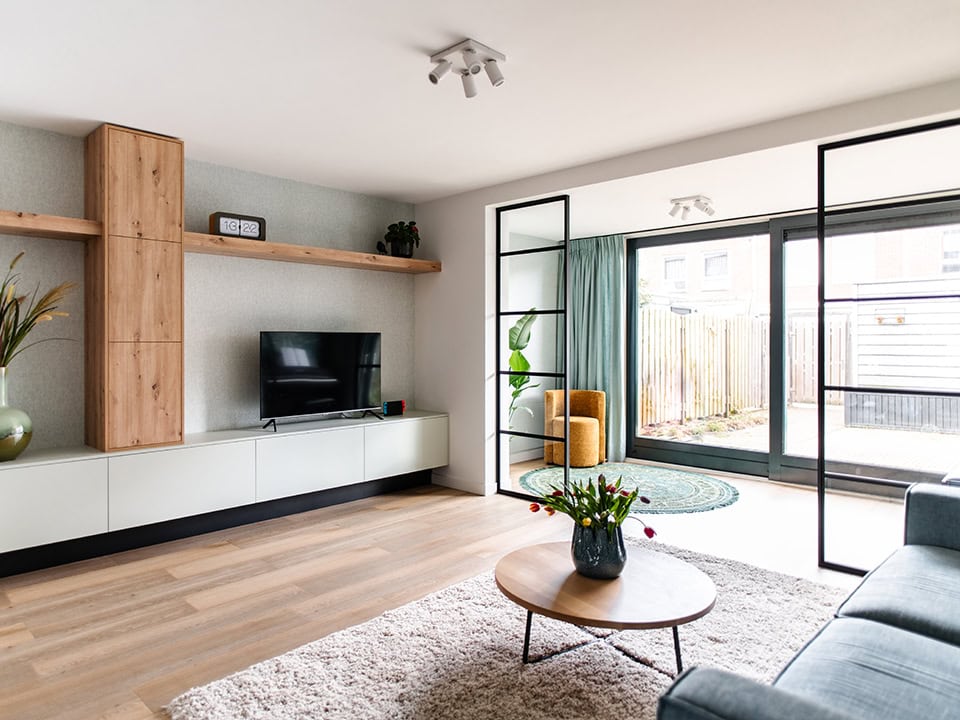
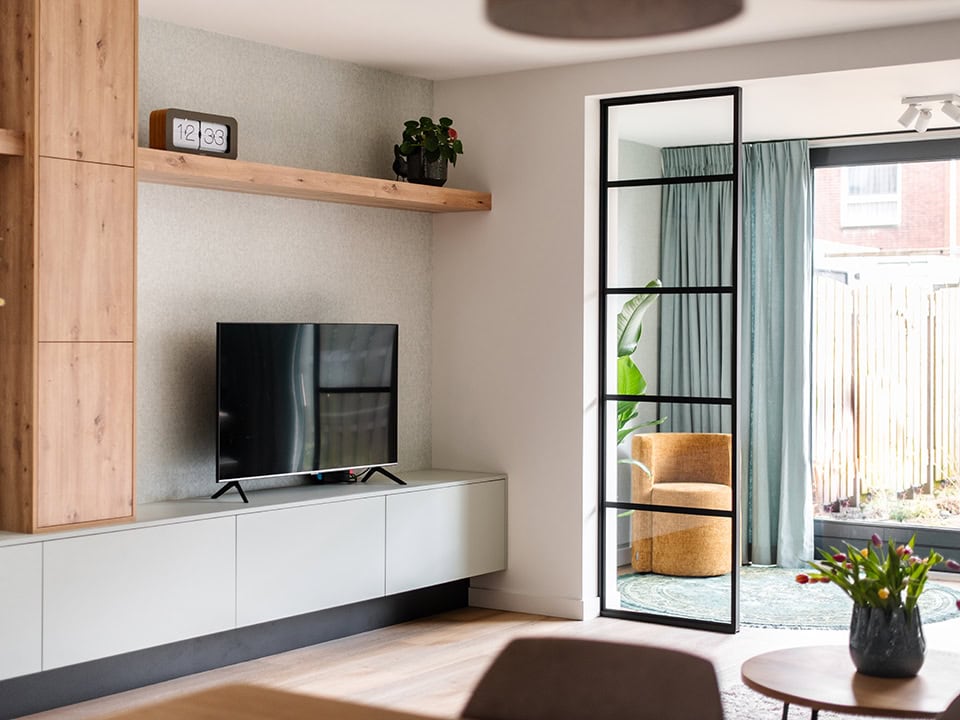
Strakke zwarte stalen deur met glas in woonkamer, scheidt binnenruimte van tuin, modern interieur, natuurlijke lichtinval, stijlvolle woningdecoratie.

Smooth sliding doors

Crittall room dividers, defined space without sacrificing light

Most people who come to us for a room divider have the same situation: they have one big room that works well as an open plan space, but needs just a little more definition. Not a solid wall, not just a black door, but something that marks the boundary clearly while keeping the space feeling open.

A crittall room divider does that. The fixed glazed panels remain in place even when the door is open, so the visual separation is always there. The light still moves freely between the two zones. It is one of the most popular renovation choices in UK homes right now, for good reason.
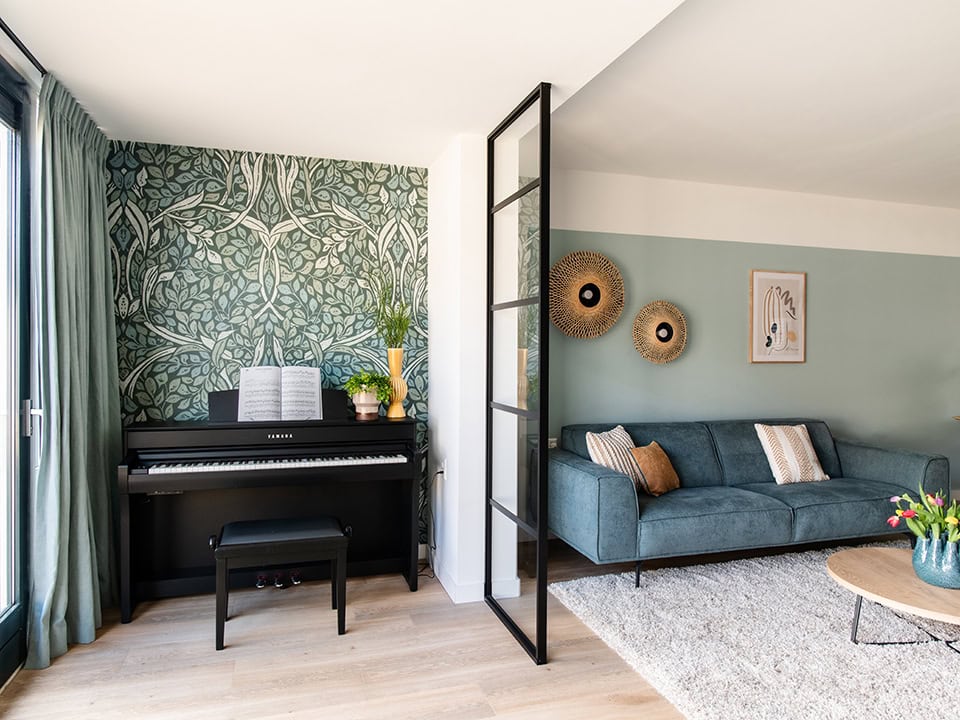
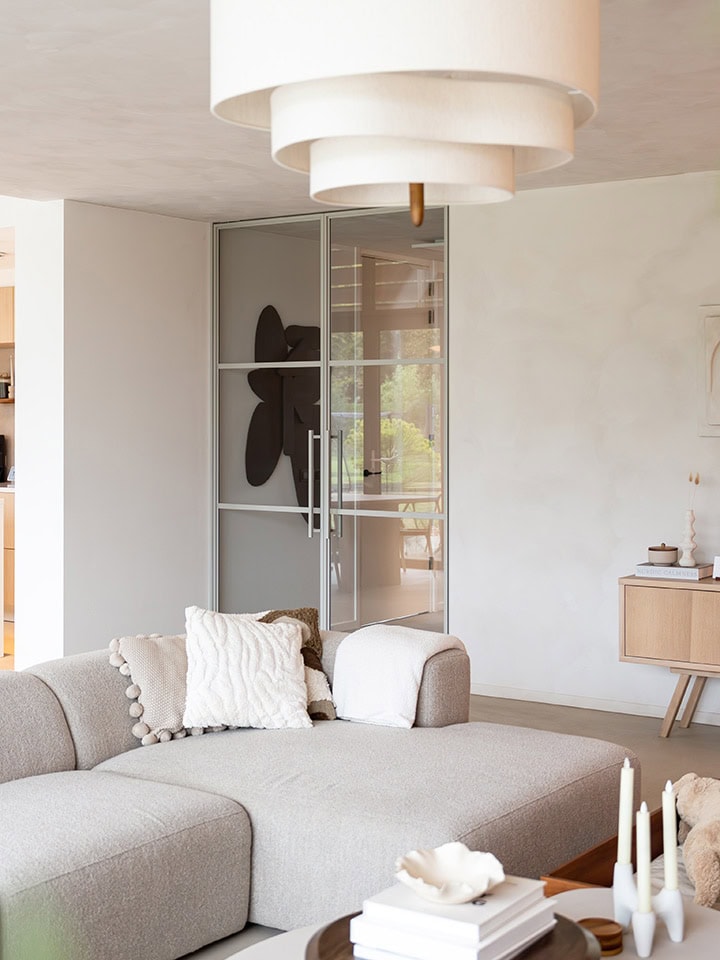
Lichte woonkamer met stalen room divider, bank, muurdecoraties en piano, stijlvolle interieurindeling voor Crittall room dividers.

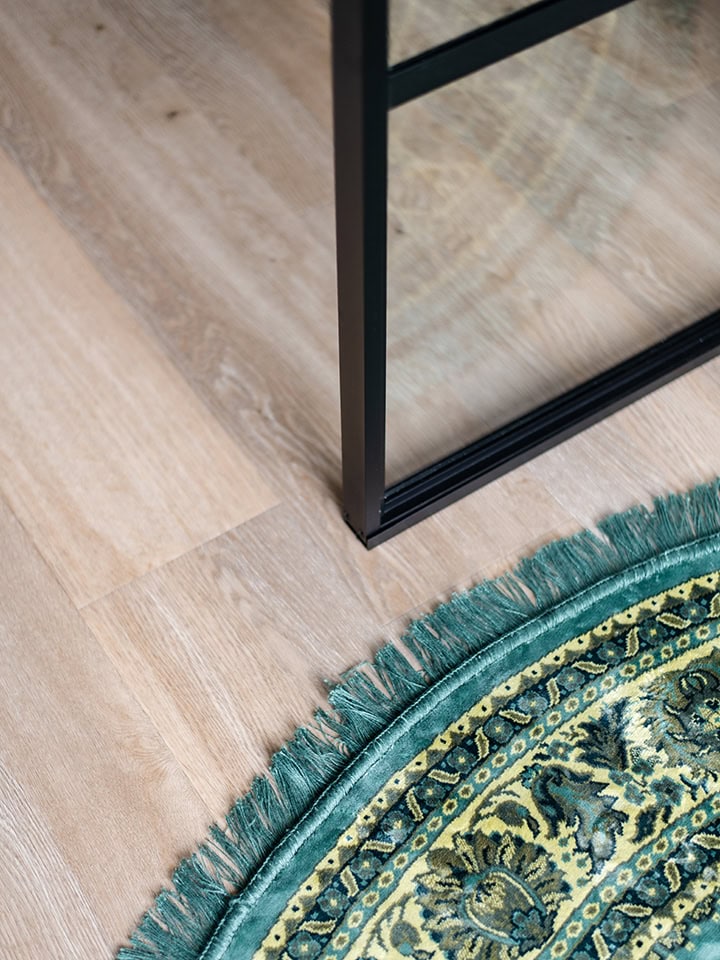
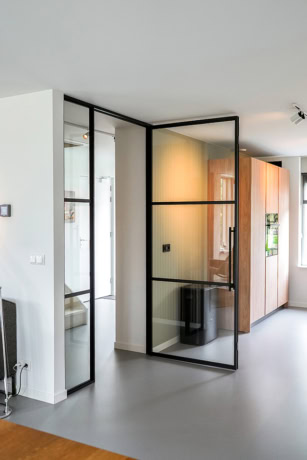
Moderne stalen scheidingswand met glazen panelen in een interieur, geschikt voor kantoor of woonruimte, met een houten vloer en een decoratieve ronde tapijt.

Simple, quick and easy

How a crittall divider is configured

The three main configurations cover most situations. A door plus side panel is the most common: one active door with a fixed glazed panel beside it. This suits standard-width knocked-through openings and works well as a kitchen partition or a living room divider.

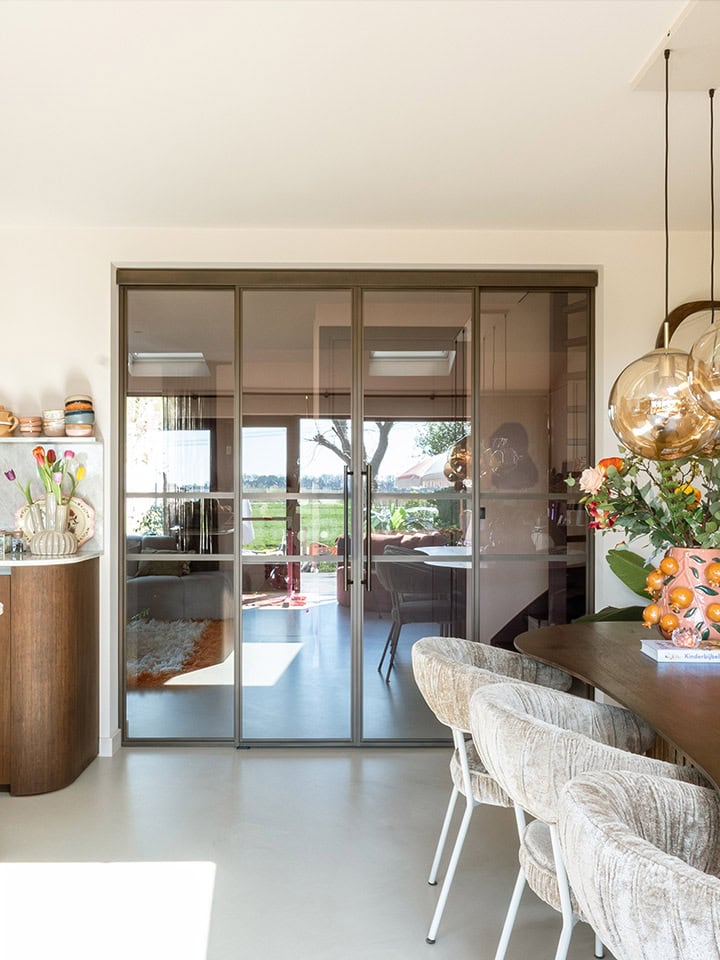
A door plus transom adds a fixed glazed panel above the door to fill the full height of a taller opening. This suits rooms with high ceilings where a door-height divider would leave an awkward gap above. A full-wall partition with double doors and surrounding fixed panels is the largest configuration. This suits openings of 250 to 400 centimetres and beyond.

Lichte woonkamer met stalen Crittall room dividers, grote ramen, houten vloer, moderne inrichting en natuurlijke lichtinval.

More information

Where crittall room dividers work best

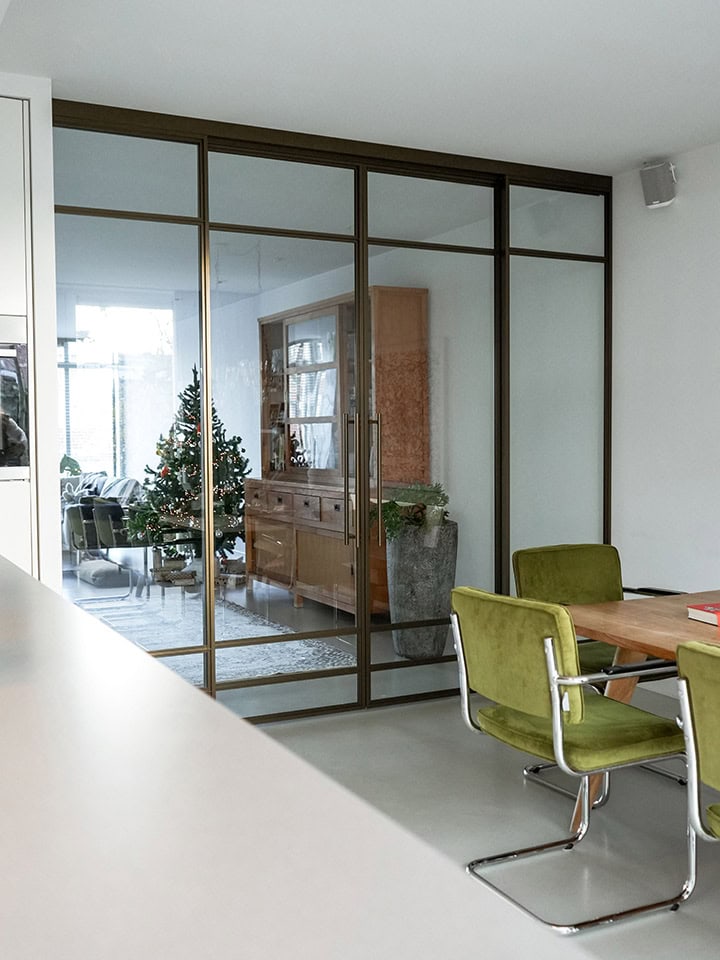
Knocked-through kitchen and living rooms in Victorian houses are the most common context. The crittall glass room divider fills the full width of the opening, defines the two zones, and lets light pass through both sides of the partition. It is the defining renovation detail of 2020s UK home design, and it suits the proportions of a Victorian home particularly well.

Dining roomsin larger homes are another natural fit, as are home offices carved out of a corner of a living room where the internal glazed partition creates a working space without closing off the rest of the house. Hallway-to-stairs transitions and dressing-room-to-bedroom door openings in primary suites are also popular configurations for a crittall partition wall.

Visit our showroom Visit the showroom

Inspiration book

This is what your sliding door could look like

View inspiration book

Get started yourself

When to specify a divider over a single door

A single internal crittall door is the right choice when the door opening is standard width and you do not need any fixed glazing alongside it. A room divider makes more sense when the opening is wider than a single door, typically over 150 centimetres, when you want a fixed glazed panel to remain visible even when the door is open, or when you want a defined visual transition between two zones rather than just a door in a wall.

Start designing yourself Configure it yourself

Many possibilities

Door type within the divider: hinged, pivot or sliding

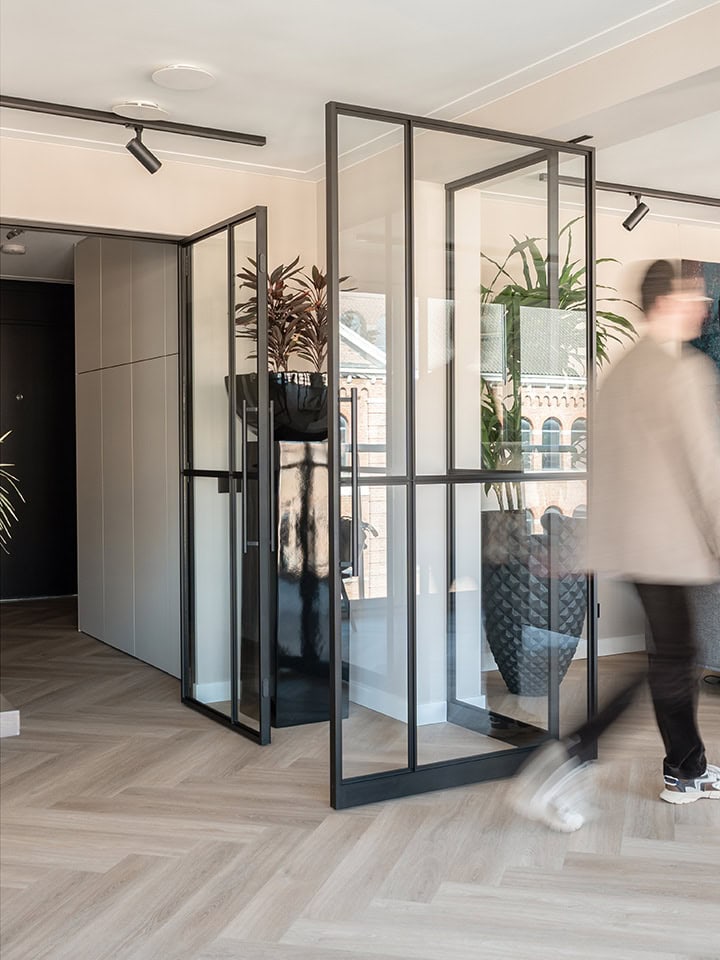
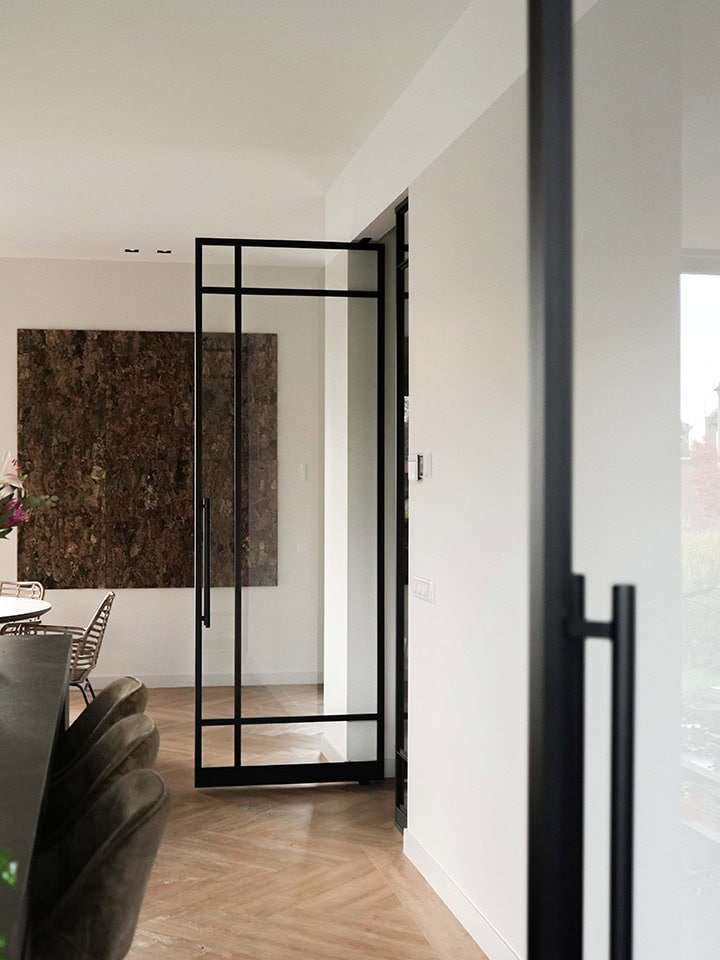
A hinged door integrates most naturally with a side panel and is the most traditional choice. It suits period properties and works across a wide range of opening sizes. A pivot door creates more visual drama and works particularly well with a tall transom above, where the full height of the opening becomes part of the design. 

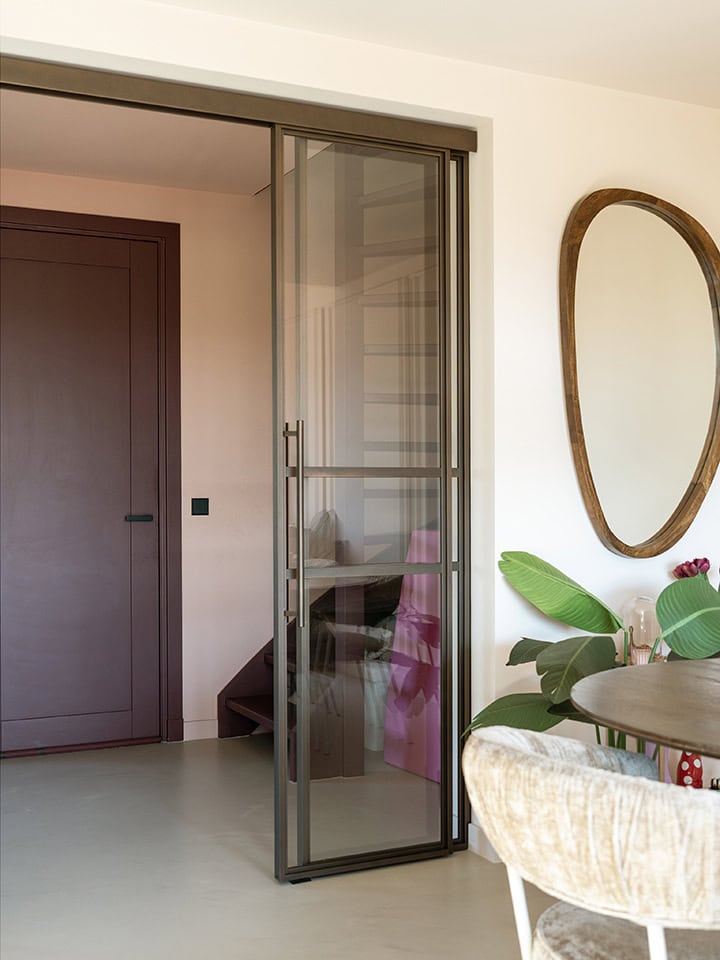
A sliding door runs on a wall-mounted track and preserves the floor space in front of the divider when the door is open, which is useful in tighter rooms.
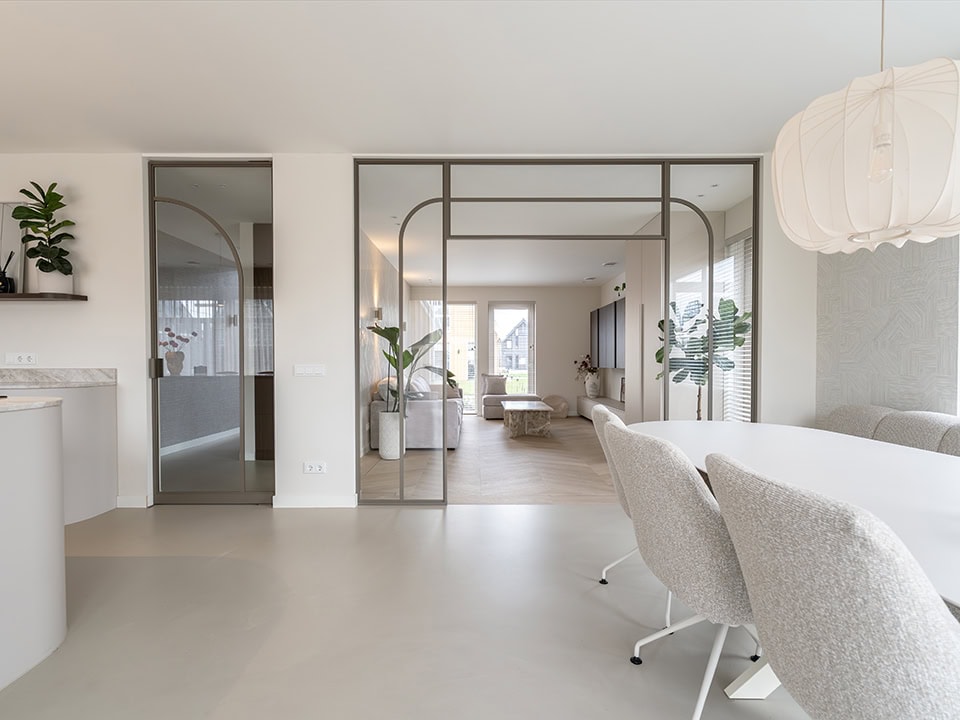
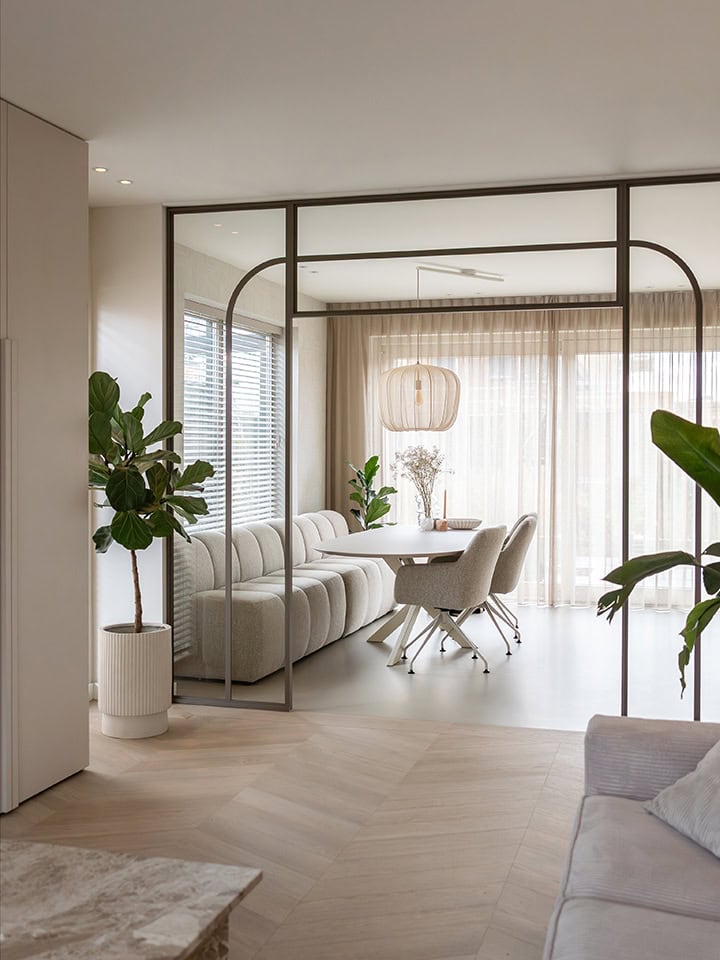
Lichte, moderne woonkamer met stalen scheidingswand en deur, grote ramen en minimalistisch interieur, geschikt voor stijlvolle woningindeling.
Elegante stalen scheidingswand met glazen panelen in een lichte, moderne woonkamer, ideaal voor het creëren van aparte ruimtes met een stijlvolle uitstraling.

Glass brings in more light

Glazing across the divider

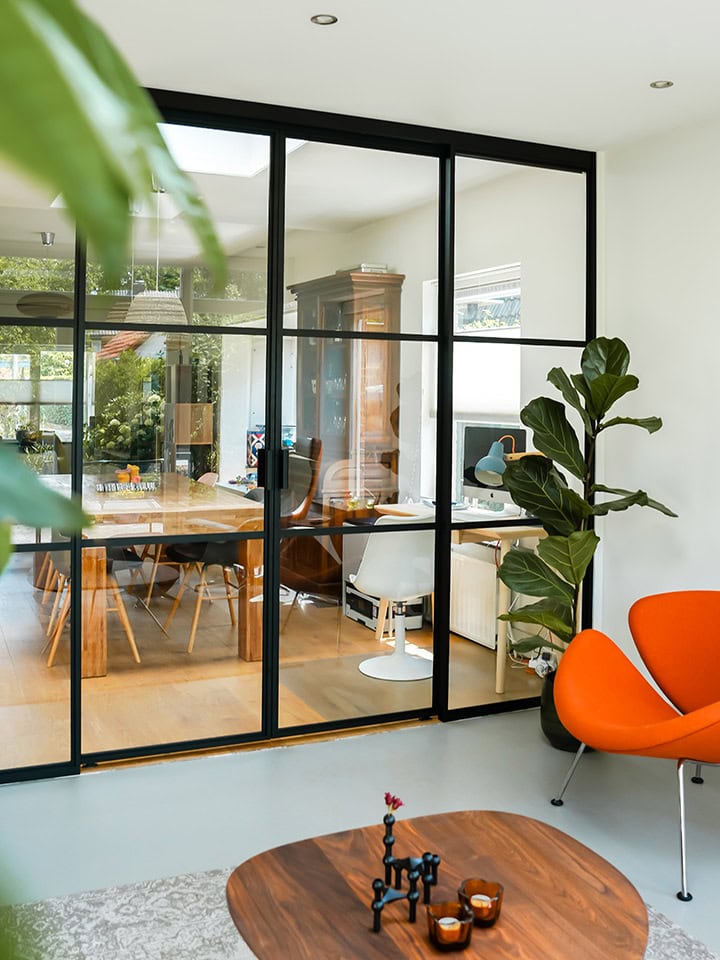
The fixed panels and the door usually share the same glass type so the divider reads as one unified assembly. Clear glass is the most common choice for a steel room divider in a living room or kitchen, where the point is to keep the light moving. 

Reeded or frosted glass in the fixed panels alongside a clear door is a good option where partial privacy matters, such as a home office partition or a dressing-room divider.

All panels use the same laminated safety glass as the doors, so the glass specification is consistent across the full width of the divider.

Horizontal and vertical lines

Aligning bars across the door and side panels

The horizontal and vertical bars in the door and the fixed panels need to align across the full width of the divider for the design to read as one continuous wall. A misaligned bar breaks the grid and makes the assembly look like separate components rather than a single system.

Emezzi handles this alignment for our doors automatically in the workshop. Choose the overall bar layout in the configurator, and the production team ensures the bars run consistently across every panel. Our specialist confirms the bar positions during the measurement visit.
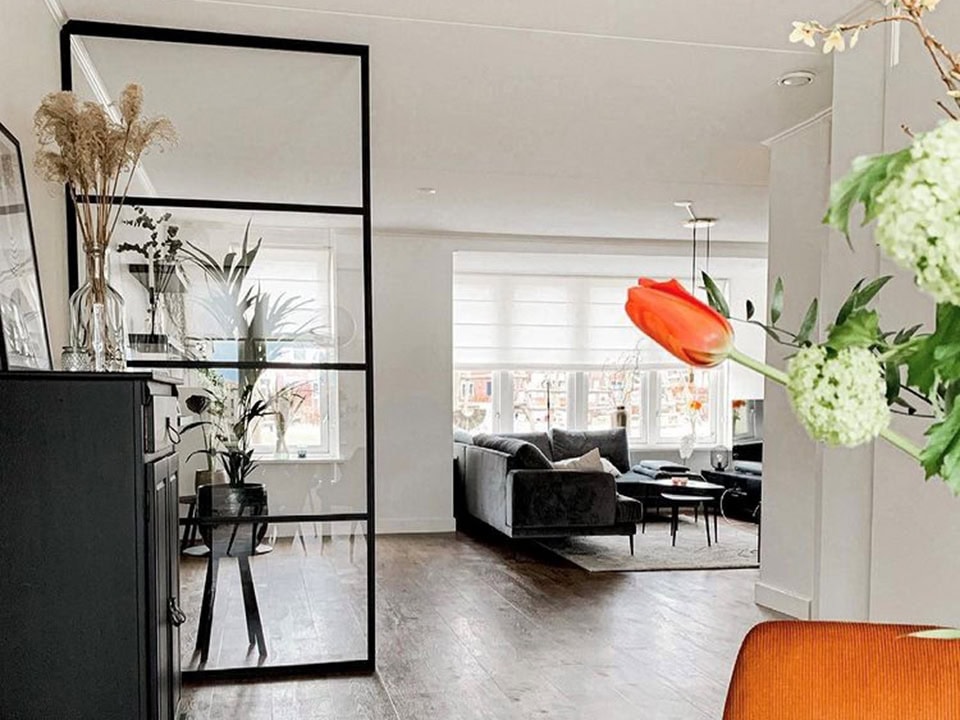
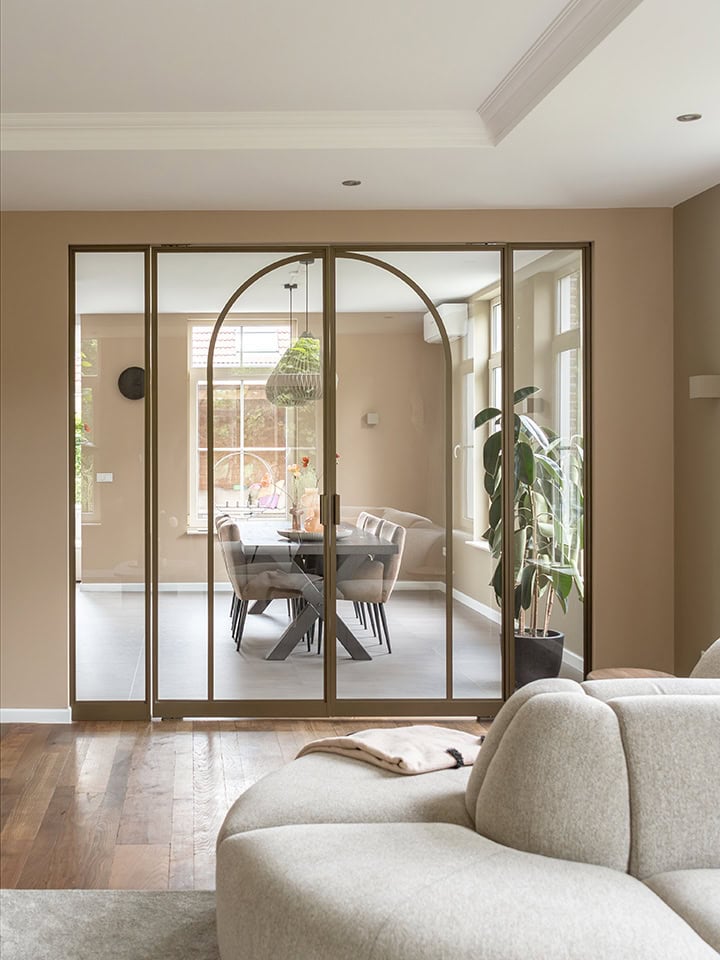
Lichte en moderne interieurindeling met stalen Crittall room dividers, grote ramen en comfortabele zithoek in een eigentijdse woonkamer.
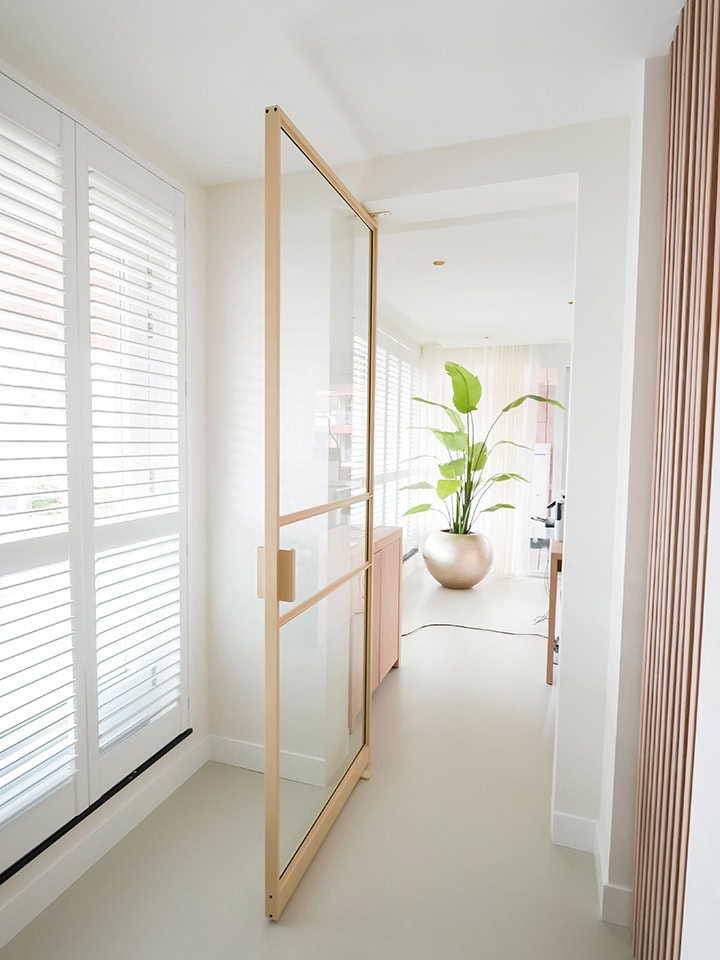
Elegant bronze pivot door

Organised and neat

Structural and install considerations

A room divider install is more involved than a single door install. The ceiling and floor at the divider line need to be flat and structurally sound, particularly for taller dividers or very wide runs. Our advisor checks this during the measurement visit and confirms whether any reinforcement is needed before the installation goes ahead.

A typical divider installation takes between half a day and a full day depending on the configuration. Larger assemblies with double doors, transoms, and multiple fixed panels take longer. This is worth building into your project plan.

More information

Custom-made dimensions, fitted across the UK

Every Emezzi crittall room divider is made to measure. There is no fixed maximum width, because dividers are built by joining standard production panels in the workshop. Widths of 300 to 500 centimetres are possible, and wider runs are reviewed during the measurement visit to confirm the structural support and panel-joint detailing.

Our installer visits your home, takes precise measurements, and confirms the configuration. The divider is then manufactured in the workshop and fitted by Emezzi-authorised dealers across the UK.

Read the answers to your questions about lead times and installation. Thinking about a steel wall for a larger partition or an office wall for a commercial fit-out? Both use the same 30 millimetre profile and integrate with the crittall range.

Design your crittall room divider in the configurator and get an instant price.
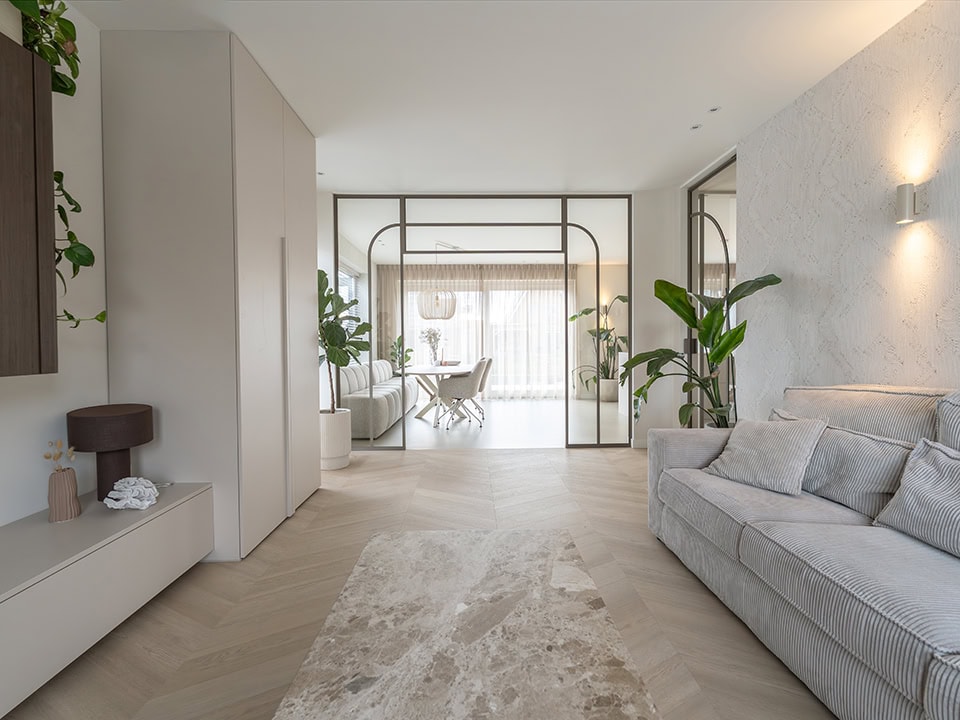
Lichte en ruime woonkamer met stalen room dividers, grote ramen, moderne meubels en groene planten, perfect voor een stijlvolle en open woonruimte.

Quick and clear

Frequently asked questions about crittall room dividers

Most questions we get about room dividers are practical ones: how wide can it be, how much sound does it block, and which configuration works best for your room. These are the most common questions.

Minimalistisch logo van Aluwdoors met stalen deuren en wanden, geschikt voor maatwerk en hoogwaardige interieurafwerking.
Is your question not listed?We’er happy to help!

How wide can a crittall room divider be?

There is no fixed catalogue maximum. Dividers are built by joining standard production panels, so widths of 300 to 500 centimetres are routine. Wider runs are reviewed during the measurement visit to confirm the structural support and panel-joint detailing for your specific opening.

Does the fixed panel need its own structural support?

Fixed panels are supported by the aluminium frame they are integrated into and do not need separate wall posts in most installations. For very tall or very wide dividers, our specialist may specify a slim intermediate post that matches the 30 millimetre profile for additional rigidity. This is confirmed during the measurement visit.

Will a crittall divider block sound the way a solid wall would?

A glazed divider with a single-glazed door offers modest sound reduction, better than an open archway but well short of a solid wall. The glass room divider is primarily a visual and spatial divider rather than an acoustic one. For better sound performance, double-glazed panels or a rebated door configuration are worth discussing during the measurement visit.

Can a crittall divider include a fanlight or arched top?

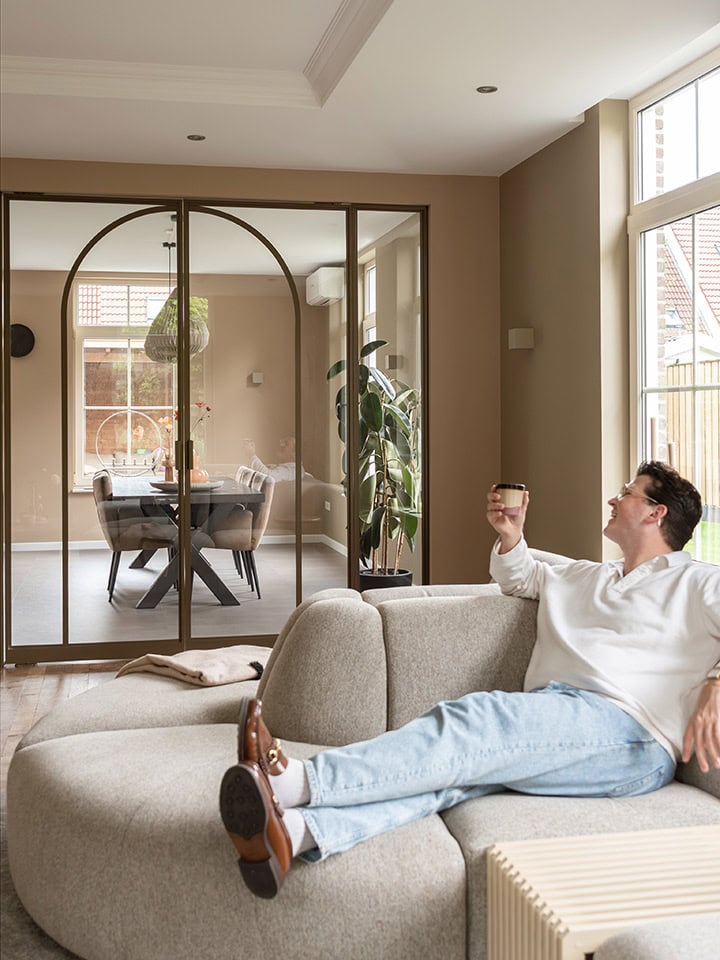
Arched transoms, crittall fanlights, and shaped tops are all available for period properties where the divider needs to echo the original architectural detailing of the building. Standard shapes are available in the configurator. Do you want a non-standard shape? The possibilities for that are discussed during the measurement visit.

Can the door be in the middle of the divider rather than to one side?

The door can be specified central, offset to one side, or with fixed panels on both sides, whichever placement suits the room’s circulation and furniture layout best. The configurator previews the layout live so you can sense-check the proportions of the knocked-through wall divider before you commit.

Curious about the possibilities?Visit the showroomQuick quote