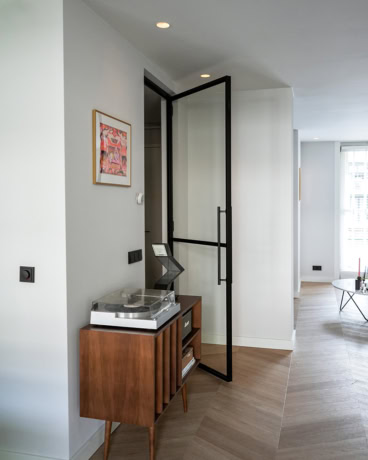
Aluminium French doors

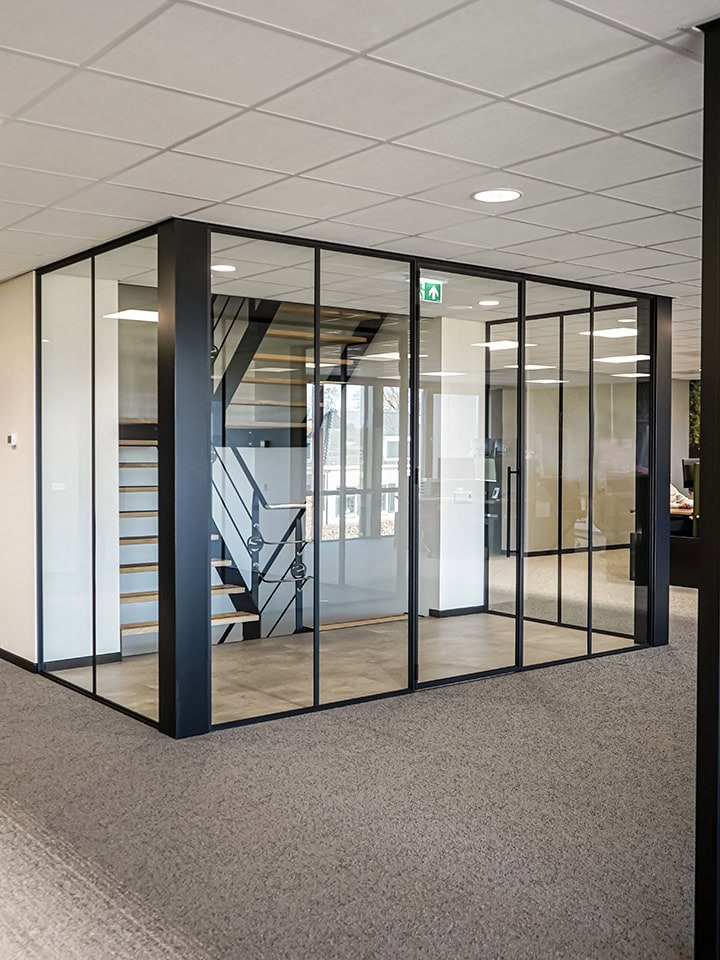
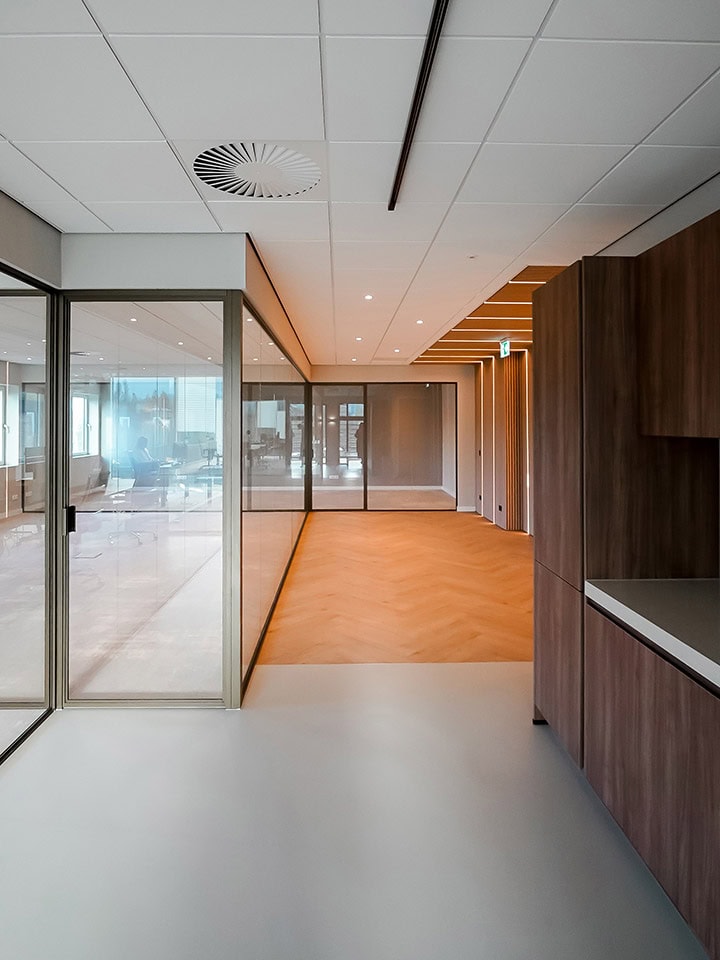
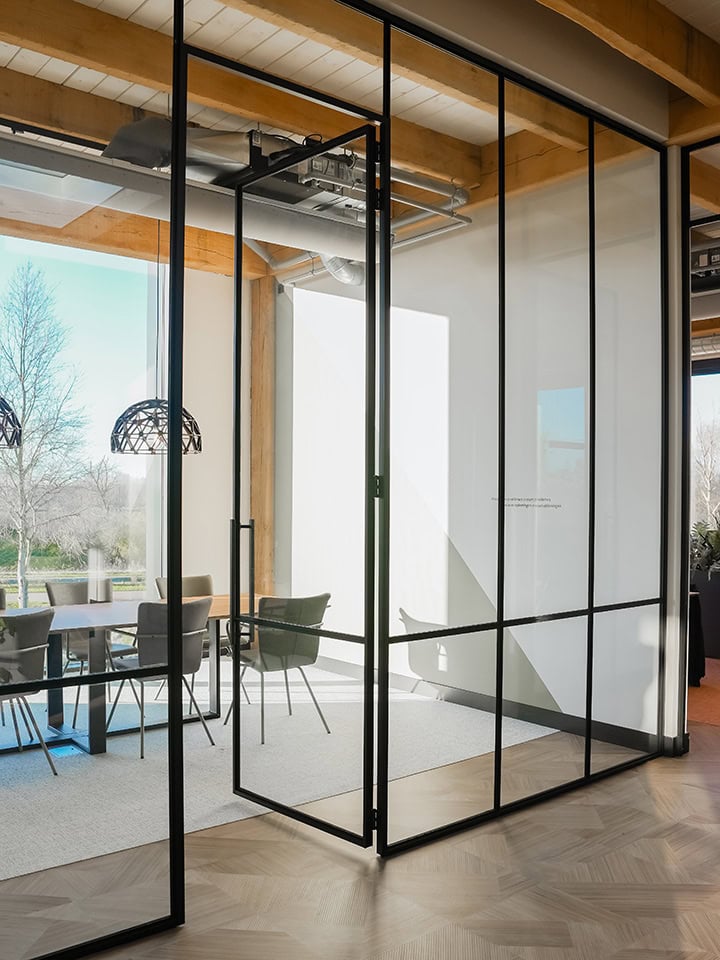
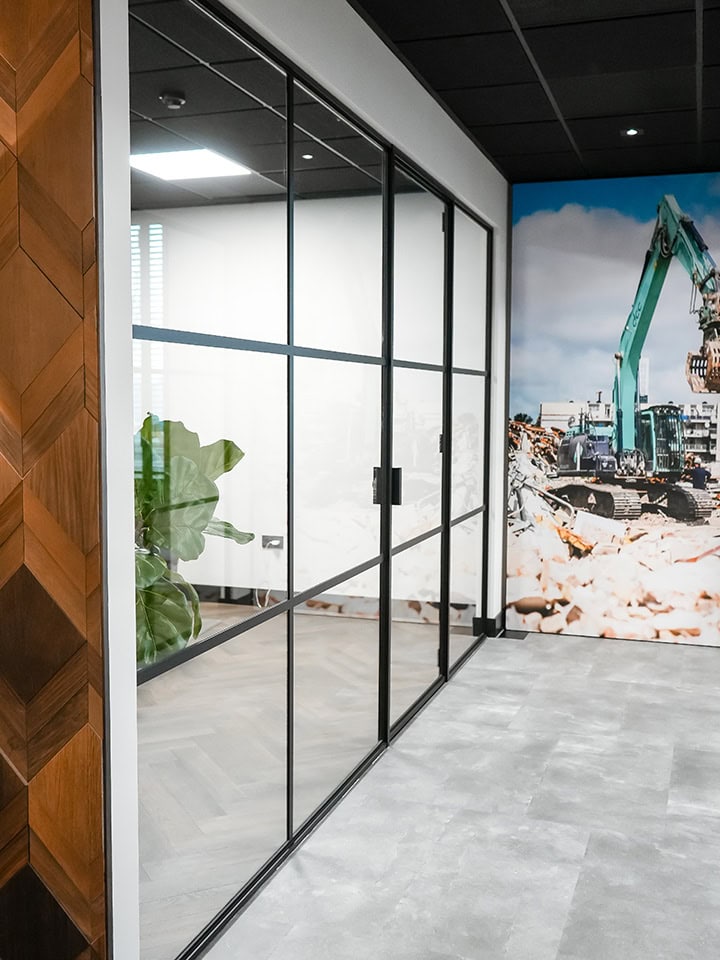
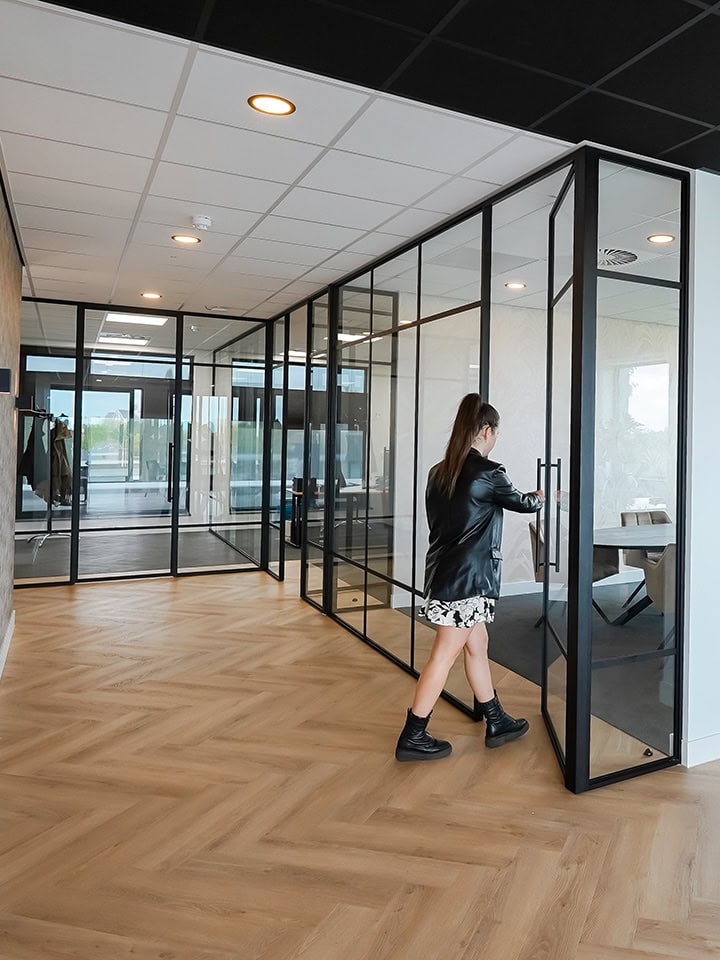
A French door is a double door where both leaves open together, traditionally onto a garden, balcony, or courtyard. Aluminum French doors combine that classic configuration with the slim 30 millimetre aluminium profile and multi-pane glass that defines the crittall look.

The result is a door pair that feels period-appropriate in an older home and deliberately characterful in a newer one.

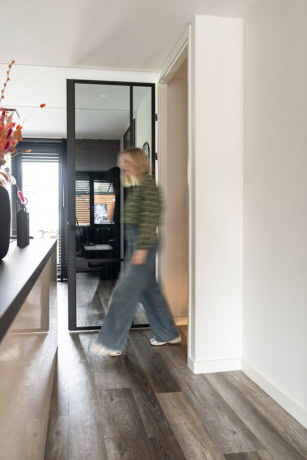
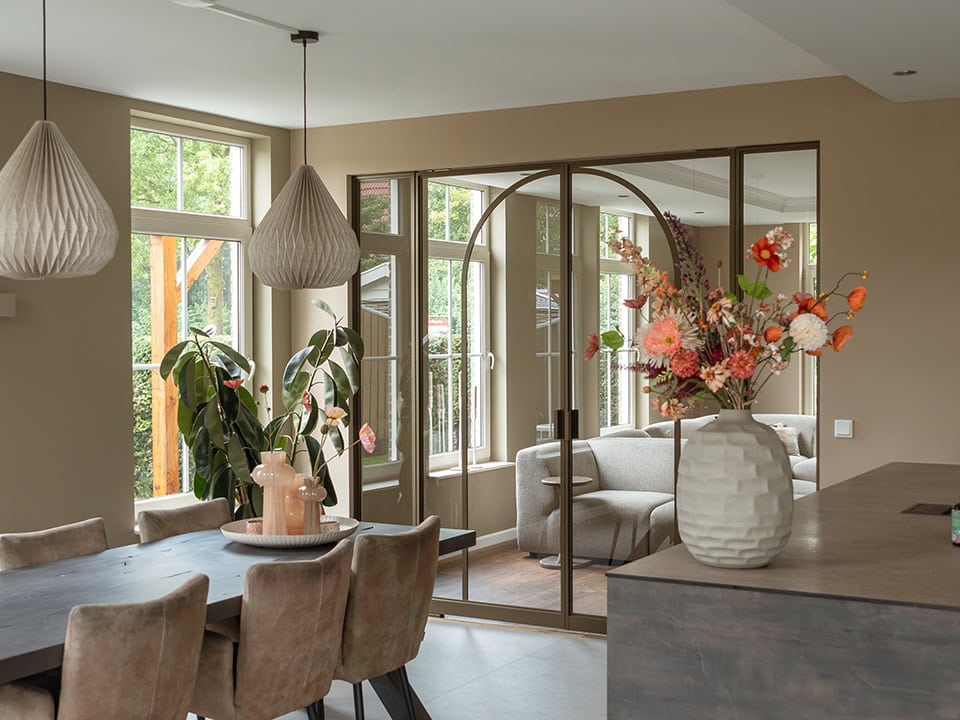
Lichte woonkamer met grote ramen, moderne stalen scheidingswand en decoratieve bloemen in een witte vaas, ideaal voor stijlvolle interieurs.
The Advantage Emezzi
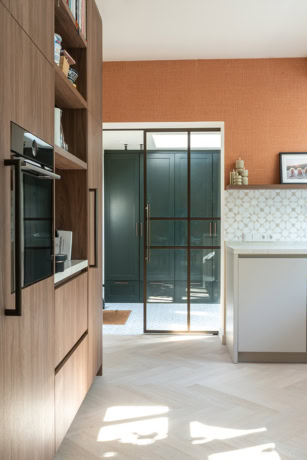
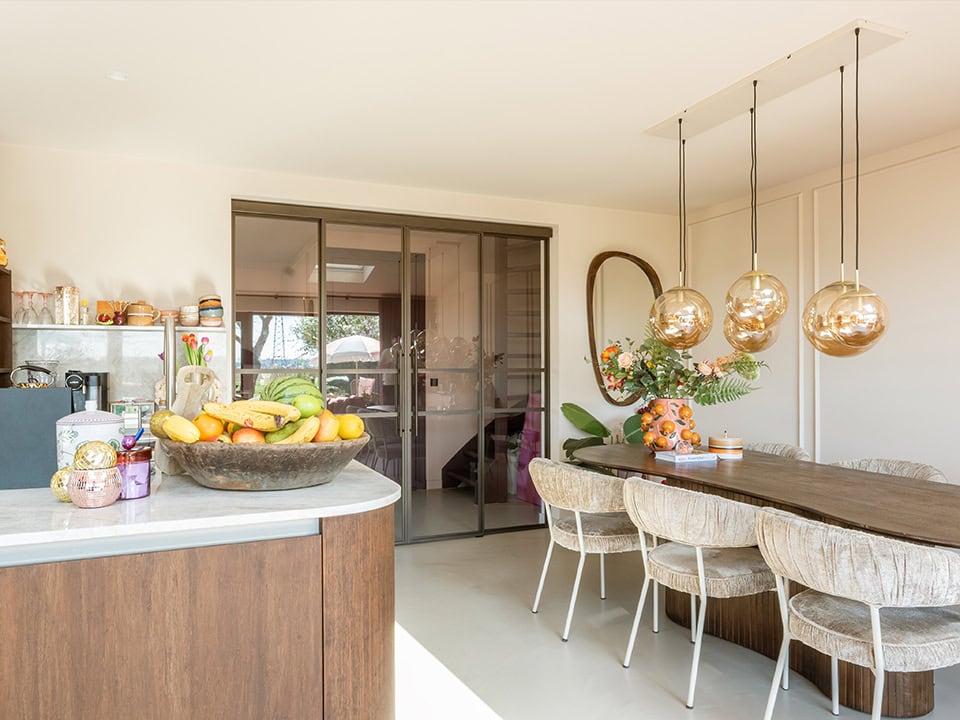
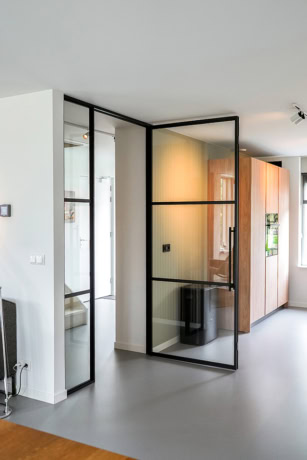
Moderne keuken en eetkamer met grote stalen schuifdeuren, hanglampen, en een fruitmand op het aanrecht, in een lichte en ruime woning.

Smooth sliding doors

French doors, the heritage double

The aesthetic has been part of British architecture since the 1920s. In its original form it appeared in steel windows, room dividers and door frames, with slim profiles and divided glass panes that let in as much light as possible while keeping the structure visible.

Emezzi’s French doors recreate that look in aluminium, which gives you the same slim sightlines and multi-pane character without the weight and maintenance of traditional steel. The 30 millimetre profile matches the original closely enough that even in a period home, the doors read as authentic.
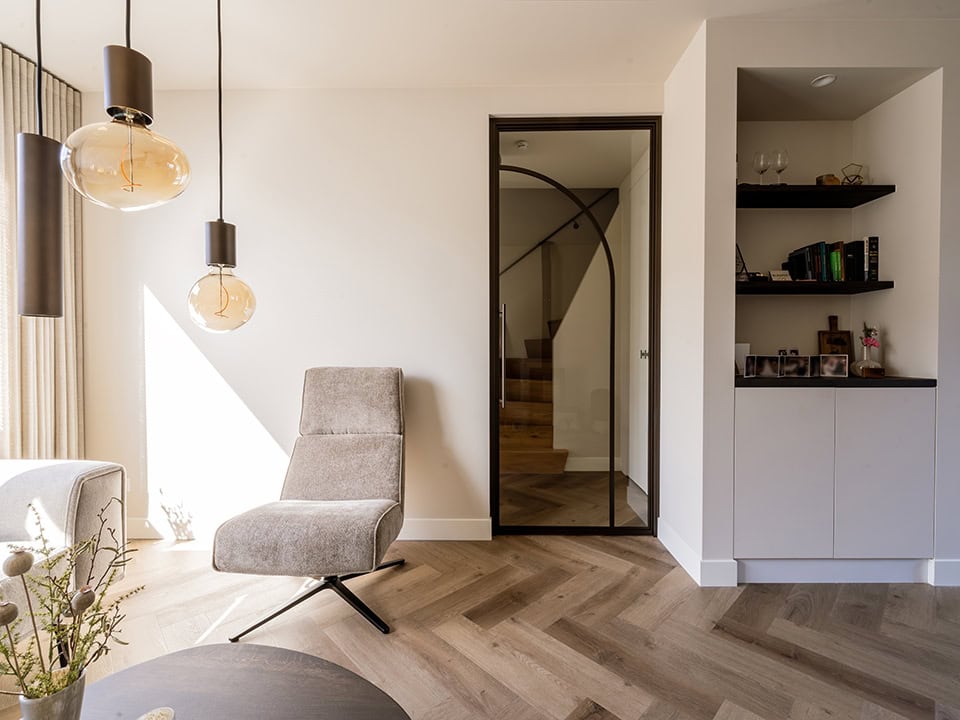
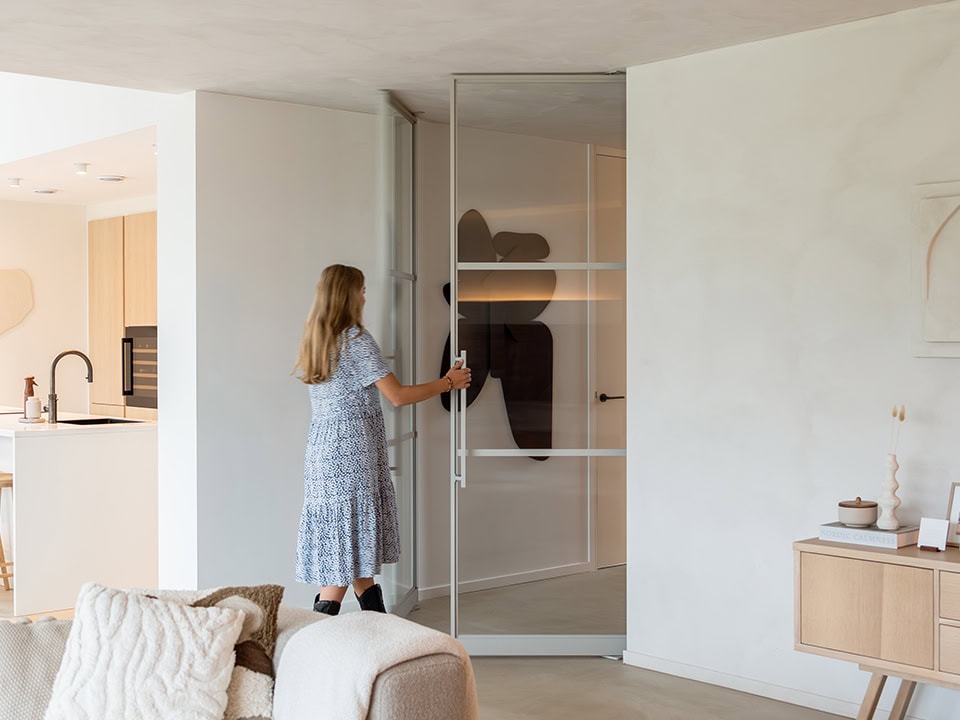
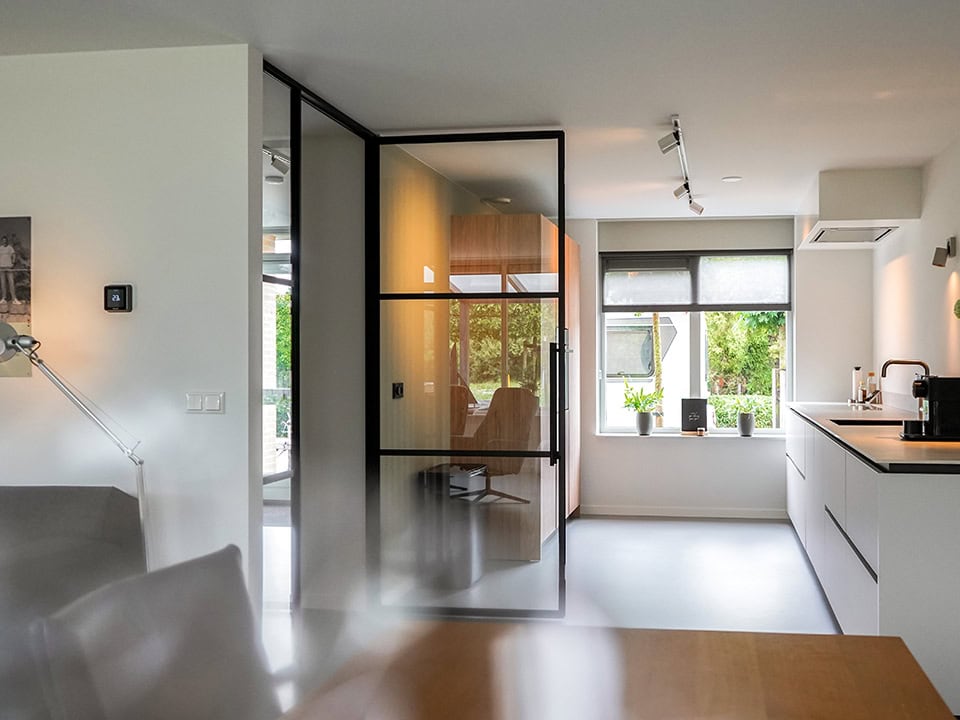
Binnenruimte met moderne stalen deur, comfortabele stoel, en natuurlijke lichtinval, passend bij hoogwaardige stalen deuren en wanden op maat.

Steel door Emezzi

More information

Where French doors work best

Victorian terraces, with pergolas and big tiles are the most natural fit. The rear elevation of a Victorian terrace often has a wide opening that was never properly filled, and a pair of French doors in matt black sits exactly right in that context.

Living-room-to-garden transitions in period homes are the most common use. Dining-room-to-conservatory openings are another frequent application, as are kitchen-to-courtyard door openings in urban renovations. For primary-bedroom-to-balcony door openings in larger schemes, the french configuration works well because both leaves can be opened wide for ventilation without a single leaf dominating the space.

Internal crittall French doors between formal reception rooms are also popular, particularly in larger houses where the double opening makes a statement at the entrance to a dining room or study.

Visit our showroom Visit the showroom

Why choose an overlay door?

Configure your French doors

Design your French doors step by step in our configurator. Enter the total width of your door opening and the configurator splits it into two matched leaves automatically. Then you work through your bar layout, glass choice, colour, and handle.

The configurator also previews the bar layout across both leaves together, so you can see how the door reads as a pair before you commit. The price updates in real time as you make each choice.

Bar layout across two leaves

Bar layout across two leaves

The bar layout runs consistently across both leaves, so the door reads as one continuous design when closed. Vertical bars align between the two leaves, and horizontal bars run continuously across the meeting line, so there is no visible interruption at the centre of the door pair.

This layout is handled automatically in the workshop. You choose the overall bar layout in the configurator and the production team ensures the two leaves match.

Inswing or outswing

Inswing or outswing

French doors can open inward or outward, and the right choice depends on the location of the door and how the space around it is used. Outswing is the most common choice for French doors that open onto a garden or terrace. The door panels open outward, which preserves the floor space inside and means the door does not swing into the room.

Inswing is more common for internal French doors between rooms, where the direction of swing depends on the floorplan and the furniture on each side. Our advisor confirms the right swing direction during the measurement visit based on your specific layout.

Plain double or rebated meeting

Plain double or rebated meeting

The standard meeting edge is a plain double, with a slim central meeting stile where the two leaves come together. This works well for most door openings and is the simpler and more cost-effective choice.

For door openings where both leaves are closed full-time, or where air seal and sound reduction matter, a rebated meeting edge is the precision upgrade. One leaf tucks slightly behind the other for a tighter close and a cleaner joint.
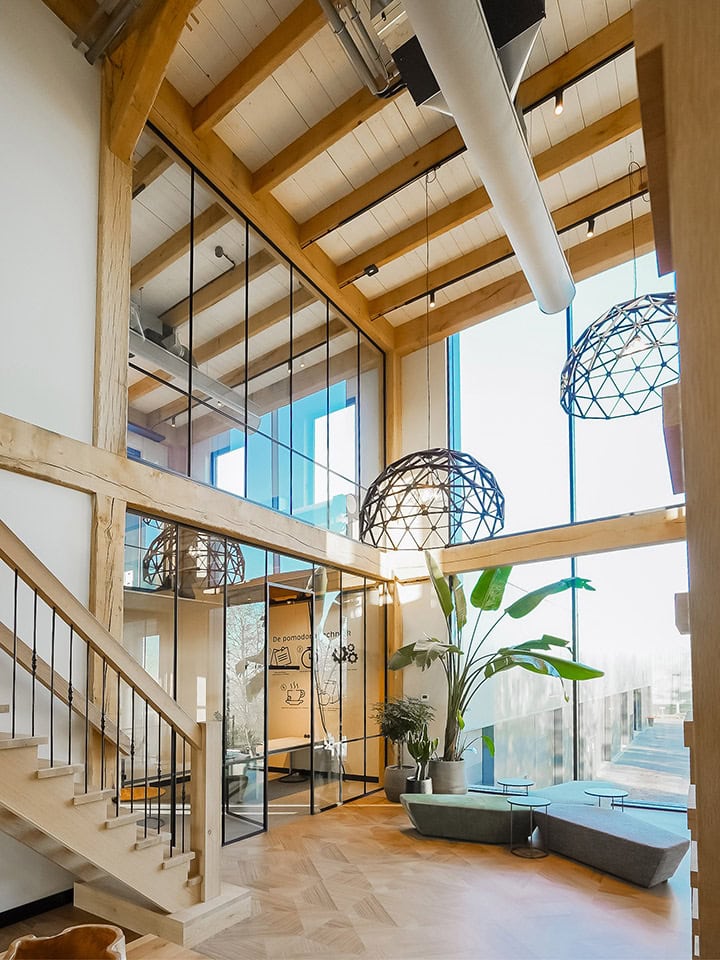
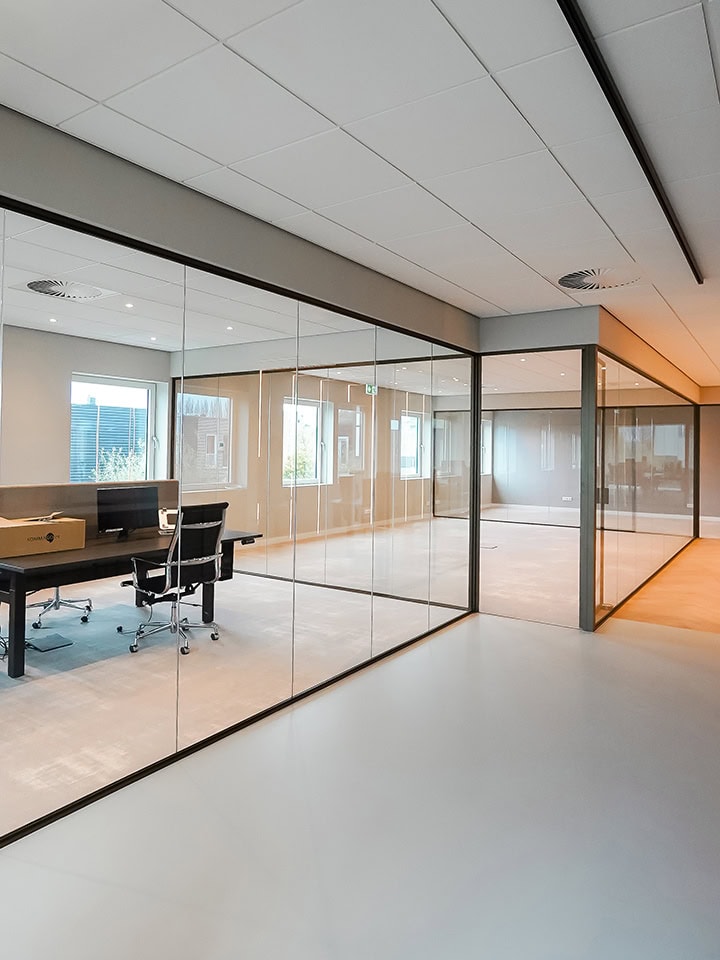
Inspiration book

This is what your sliding door could look like

View inspiration book

Get started yourself

Internal or partially external, which french configuration suits where?

Internal French doors sit between two rooms inside the house. They use the standard internal specification: single-glazed 10 millimetre laminated safety glass, no weather sealing required.

For door openings onto a garden, conservatory, or covered terrace, Emezzi’s crittall french doors suit partially-protected external door openings well. For fully weather-exposed garden door openings on exposed sites, get in touch during the measurement visit and our specialist will confirm whether the standard spec is right for your situation or whether a weather-rated variant is needed.

Start designing yourself Configure it yourself

Glass and finish choices for french doors

French doors close with more momentum than a pivot or sliding door, so Emezzi uses 10 millimetre laminated safety glass as standard across the french range. This gives the door the right weight and impact resistance for a hinged double configuration.

Clear glass is the most popular choice for garden-facing french doors, where the point is to maximise the connection between inside and outside.  Bronze tinted glass paired with a warm bronze profile is a recognised designer combination for a warmer, more distinctive look.

Matt black (RAL9005)  is the heritage default and the most-specified finish for homes, but all RAL colours are possible.
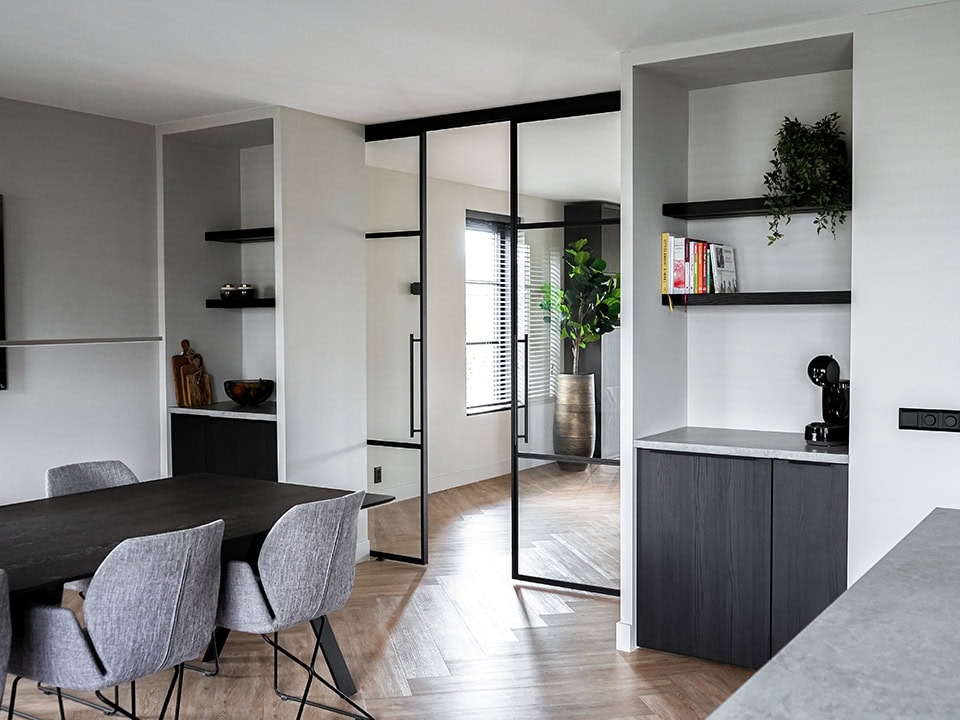
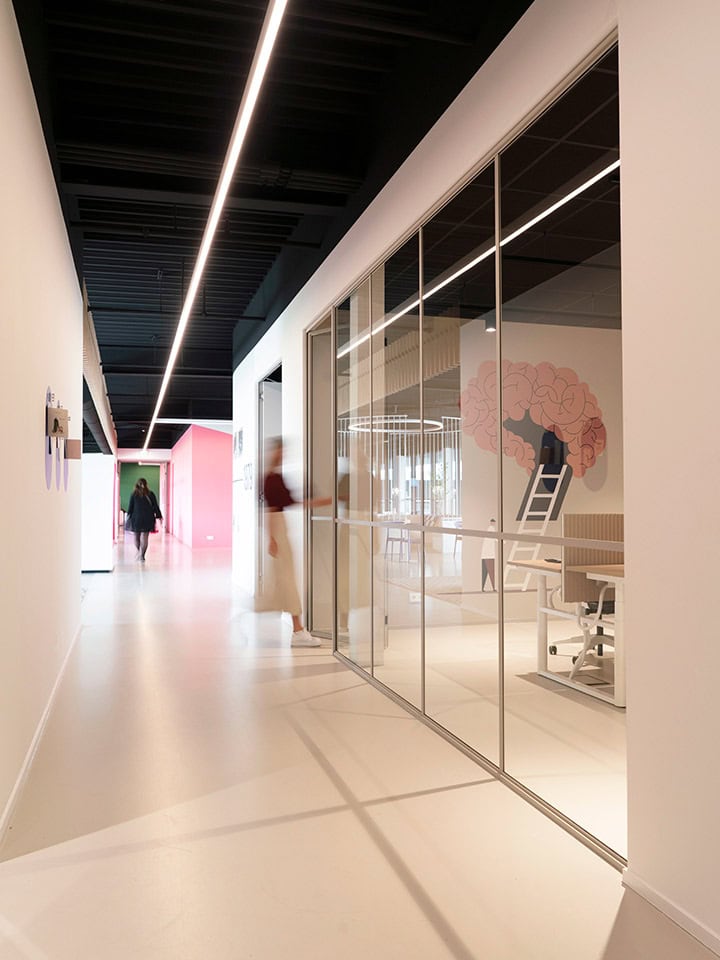
Elegante stalen scheidingswand met glazen panelen in een modern interieur, scheidt de woonkamer van de eetkamer en creëert een open, lichte ruimte.

Finishes and Handle Options

Custom-made dimensions, fitted across the UK

Every pair of Emezzi French doors is made to measure. Our installer visits for a measurement visit, confirms the door opening dimensions, and checks whether the existing opening can accept the new aluminium frame. Is there any preparation work needed? That is quoted at that stage.

Installations of French doors typically take half a day longer than a hinged door, because of the additional frame work and the alignment of two leaves. The doors are manufactured in our workshop and installed by Emezzi-authorised dealers across the UK.

Design your own French doors in our configurator and get an instant price. Do you have any questions beforehand? Read the answers to your questions about lead times and installation.
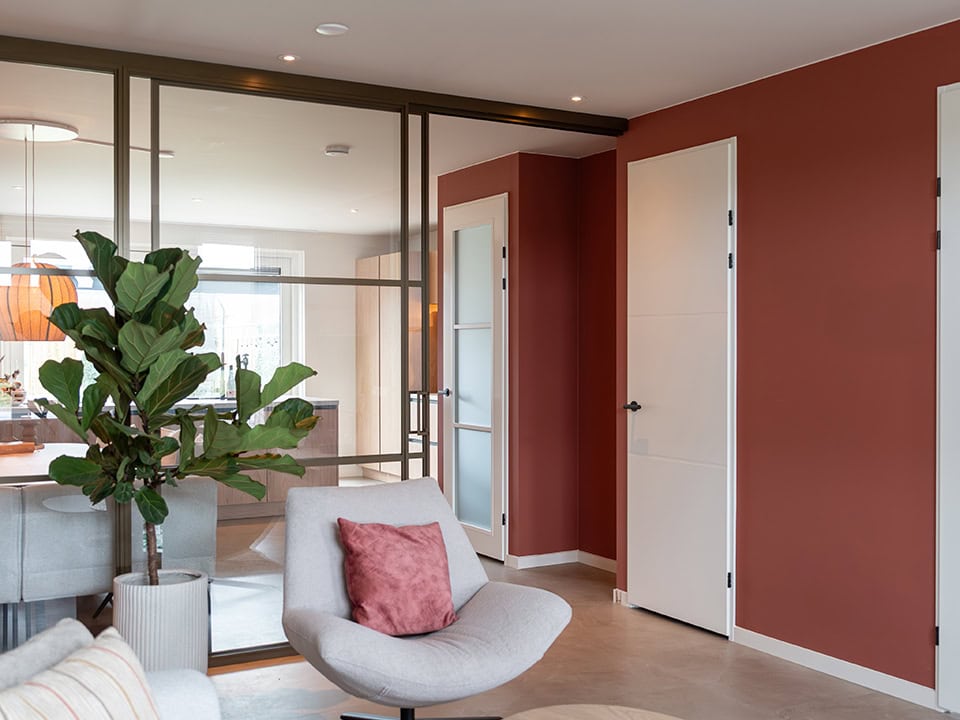

Interieur met stalen binnendeuren en een comfortabele zithoek, inclusief een plant en decoratieve kussens, in een eigentijdse woning.

Quick and clear

Frequently asked questions about aluminium French doors

Here are the answers to the most common questions.

Minimalistisch logo van Aluwdoors met stalen deuren en wanden, geschikt voor maatwerk en hoogwaardige interieurafwerking.
Is your question not listed?We’re happy to help!

Can French doors be used as a garden door?

For partially-protected door openings such as covered terraces, porch areas, and conservatories adjoining the house, the answer is yes. For many fully-external garden door openings, the standard spec also works well, subject to our specialist confirming the conditions during a measurement visit. 

Do you want exposed coastal sites or rear garden door openings? Get in touch and we will discuss a weather-rated variant.

Are French doors single or double glazed?

The standard French door uses single-glazed 10 millimetre laminated safety glass. Double-glazed crittall doors are available as an upgrade for thermal performance, which is recommended for external door openings or rooms where heat loss matters.

Discuss this during the measurement visit and our advisor will recommend the right specification for your situation.

What is the maximum width for a pair of French doors?

The practical maximum is around 300 centimetres total, with two leaves of up to 150 centimetres each. For wider door openings, fixed glazed side panels fill the remaining width on either side of the door pair. This also helps visually anchor the doors within a larger opening, which often reads better than a very wide pair of leaves on their own.

Can French doors be combined with side panels?

Fixed glazed side panels are a common addition, particularly for wider door openings or where you want the door pair to read as part of a continuous glazed wall. The configurator handles the side panels alongside the door leaves and aligns the bar style across the full assembly so everything reads consistently.

Will the heritage look suit a contemporary garden?

French doors have become a recognised way to add character to contemporary garden rooms and extensions. In a modern setting, fewer panes tend to work better than a heavily divided heritage configuration. A three- or four-panel layout reads as deliberate and design-led rather than period pastiche.

Curious about the possibilities?Visit the showroomQuick quote